
Brian Hines
AMERI/STAR Real Estate, Inc.
(605) 640-6405
69 Total Sales
1 in Downtown Sioux Falls
$370,900 Price


Estimated Value: $127,000 - $203,097
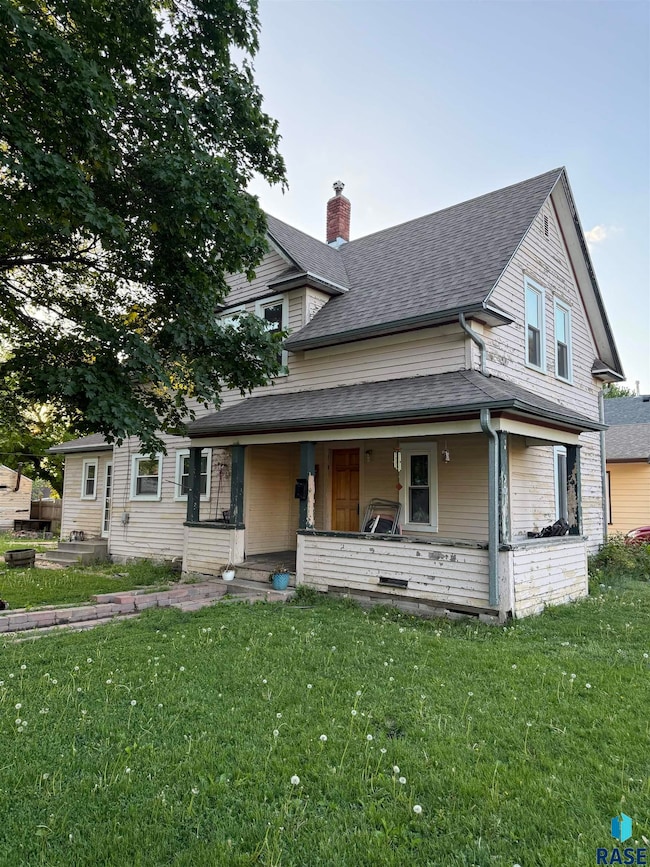
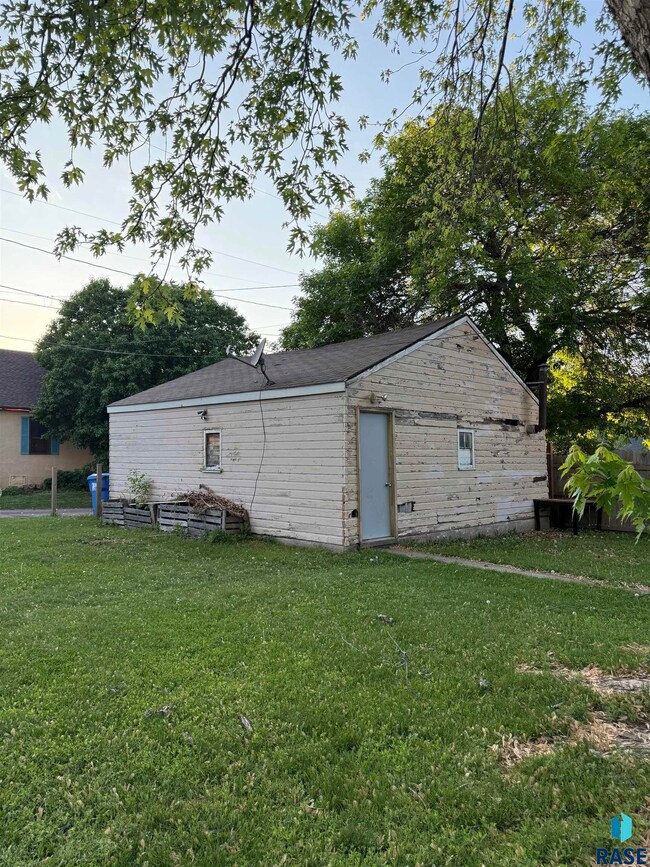
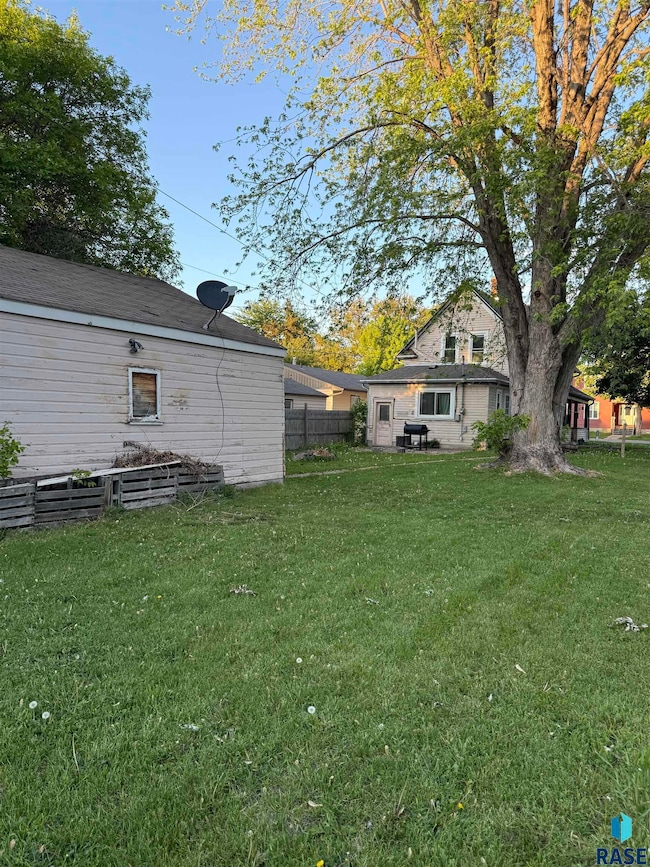
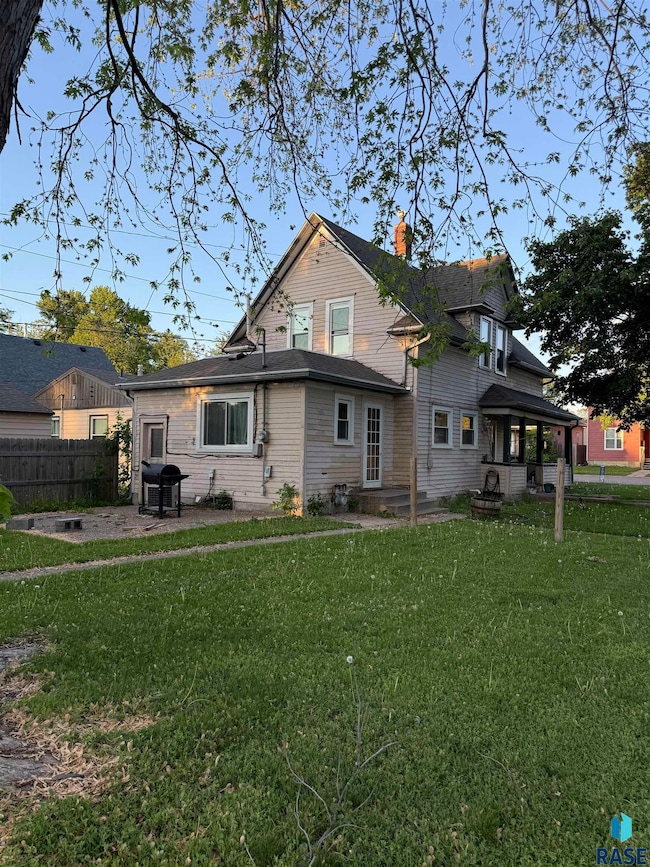
Nestled on a spacious corner lot just blocks from the cathedral, this charming 1.5-story historic home is brimming with potential and waiting for the right person to bring it back to life. With spacious rooms, high ceilings, and solid bones, this property offers a unique opportunity to restore a piece of the past while adding modern touches. Highlights include: A two-stall detached garage, newer windows throughout for added efficiency, recently updated water heater, and prime location near local landmarks, dining, and amenities! Whether you're looking to renovate and resell, add to your rental portfolio, or create your dream home, this property is your canvas. Don’t miss this chance to invest in a sought-after neighborhood with strong historic charm and great upside potential. Sold as-is.
We collect this data history from publicly available records. To have your information removed, we recommend requesting removal directly through your county’s website.
Brian Hines
AMERI/STAR Real Estate, Inc.
(605) 640-6405
69 Total Sales
1 in Downtown Sioux Falls
$370,900 Price
Brit Whalen
Coldwell Banker Empire Realty
(605) 250-4418
185 Total Sales
6 in Downtown Sioux Falls
$126K - $237K Price Range
Dana Fisher
Grand Sothebys International Realty
(605) 250-7338
171 Total Sales
2 in Downtown Sioux Falls
$126K - $442K Price Range
Tony Bachman
Coldwell Banker Empire Realty
(605) 640-6747
210 Total Sales
1 in Downtown Sioux Falls
$225,000 Price
Sarah Ekholm
Ekholm Team Real Estate
(605) 250-2961
113 Total Sales
1 in Downtown Sioux Falls
$234,900 Price
Tony Cady
Market First Real Estate
(605) 640-5329
67 Total Sales
1 in Downtown Sioux Falls
$215,900 Price
We collect this data history from publicly available records. To have your information removed, we recommend requesting removal directly through your county’s website.
| Date | Buyer | Sale Price | Title Company |
|---|---|---|---|
| $91,000 | -- |
We collect this data history from publicly available records. To have your information removed, we recommend requesting removal directly through your county’s website.
| Date | Status | Borrower | Loan Amount |
|---|---|---|---|
| Closed | $110,000 | ||
| Closed | $98,940 | ||
| Closed | $89,351 |
We collect this data history from publicly available records. To have your information removed, we recommend requesting removal directly through your county’s website.
| Date | Event | Price | List to Sale | Price per Sq Ft |
|---|---|---|---|---|
| 06/30/2025 06/30/25 | Sold | $113,000 | -5.8% | $95 / Sq Ft |
| 05/26/2025 05/26/25 | Pending | -- | -- | -- |
| 05/23/2025 05/23/25 | For Sale | $120,000 | -- | $100 / Sq Ft |
We collect this data history from publicly available records. To have your information removed, we recommend requesting removal directly through your county’s website.
| Year | Tax Paid | Tax Assessment Tax Assessment Total Assessment is a certain percentage of the fair market value that is determined by local assessors to be the total taxable value of land and additions on the property. | Land | Improvement |
|---|---|---|---|---|
| 2025 | $2,232 | $163,500 | $26,400 | $137,100 |
| 2024 | $2,232 | $167,200 | $26,400 | $140,800 |
| 2023 | $2,377 | $167,200 | $26,400 | $140,800 |
| 2022 | $2,034 | $134,200 | $21,000 | $113,200 |
| 2021 | $1,471 | $120,600 | $0 | $0 |
| 2020 | $1,471 | $79,300 | $0 | $0 |
| 2019 | $1,627 | $100,467 | $0 | $0 |
| 2018 | $1,492 | $97,069 | $0 | $0 |
| 2017 | $1,359 | $92,433 | $12,584 | $79,849 |
| 2016 | $1,359 | $83,929 | $11,440 | $72,489 |
| 2015 | $1,338 | $79,435 | $11,440 | $67,995 |
| 2014 | -- | $79,435 | $11,440 | $67,995 |
Seller's Agent in 2025
Rebecca Ohayon
Coldwell Banker Empire Realty
(605) 310-5611
1 in this area
130 Total Sales
C
Buyer's Agent in 2025
Cadin Buchholz
Keller Williams Realty Sioux Falls
(605) 354-5067
8 in this area
144 Total Sales
Source: REALTOR® Association of the Sioux Empire
MLS Number: 22503905
APN: 39408
Disclaimer: Certain information contained herein is derived from information provided by parties other than Homes.com. All information provided is deemed reliable, but is not guaranteed to be accurate and should be independently verified.
The data relating to real estate for sale on this web site comes in part from the Internet Data Exchange Program of the REALTOR® Association of the Sioux Empire, Inc., Multiple Listing Service. Real estate listings held by brokerage firms other than Ten-X are marked with the Internet Data Exchange™ logo or the Internet Data Exchange thumbnail logo (a little black house) and detailed information about them includes the name of the listing brokers.
Information is deemed reliable but not guaranteed.
Copyright 2026 REALTOR® Association of the Sioux Empire, Inc., Inc. Multiple Listing Service. All rights reserved.
Ask me questions while you tour the home.