NOT LISTED FOR SALE

901 Red Cedar Place Rogers, AR 72756

Avoca Area
4 Beds
2 Baths
2,000 Sq Ft
1.01 Acre Lot

Sale Details

Date Sold: September 4, 2025

Last sale price $490,000 $245 Per Sq Ft

20 Days on Market

Highlights

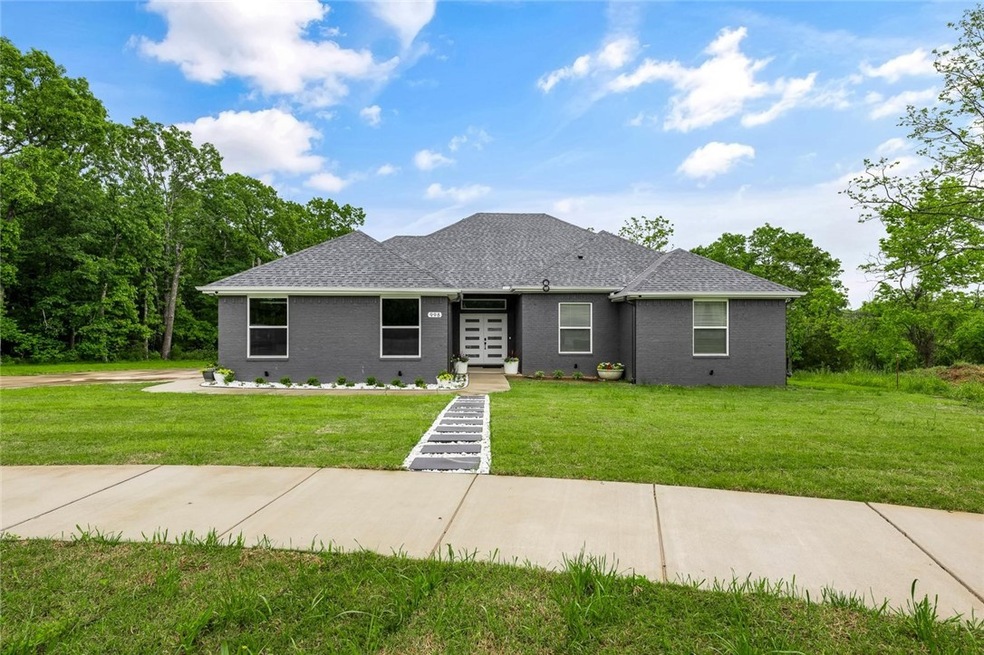
  • New Construction
  • 1.01 Acre Lot
  • Contemporary Architecture
  • Northside Elementary School Rated A-
  • Deck
  • Cathedral Ceiling

About This Home

As of September 2025

Discover elevated living in this stunning,custom-built home on over an acre in E Rogers.Located at the end of a tranquil cul-de-sac, this home is thoughtfully designed space,featuring high ceilings,updated cable deck railings,and abundant natural light.The beautiful kitchen flows seamlessly into the spacious living area and out to a massive deck with awe-inspiring views of the surrounding woods,perfect for hosting or spending quality time with family.The master suite is a luxurious retreat with breathtaking views,a motorized Jacuzzi perfect for unwinding after a long day, built-in shower floor, an expansive her closet and a walk-in his closet.Both full baths include double sinks,blending style and functionality.Additional highlights include a 26-ft deep garage,extra parking lot, and a prime location within the subdivision.The double-door entry welcomes you to this move-in-ready haven,mins away from vibrant Rogers downtown. Photos are of a similar home by the same builder and are for reference.

Last Agent to Sell the Property

Denise Contreras-Serrano

DC Real Estate Brokerage Email: mike@dcrealestatenwa.com License #EB00080926 Listed on: 05/09/2025

Last Buyer's Agent

Jason Benham

Bassett Mix And Associates, Inc License #EB00068502

Create a Home Valuation Report for This Property
The Home Valuation Report is an in-depth analysis detailing your home's value as well as a comparison with similar homes in the area

Home Details

Home Type

  • Single Family

Est. Annual Taxes

  • $944

Year Built

  • Built in 2025 | New Construction

Lot Details

  • 1.01 Acre Lot
  • Cul-De-Sac
  • Cleared Lot

Home Design

  • Home to be built
  • Contemporary Architecture
  • Split Level Home
  • Brick Exterior Construction
  • Shingle Roof
  • Architectural Shingle Roof

Interior Spaces

  • 2,000 Sq Ft Home
  • 1-Story Property
  • Built-In Features
  • Cathedral Ceiling
  • Ceiling Fan
  • Double Pane Windows
  • ENERGY STAR Qualified Windows
  • Vinyl Clad Windows
  • Blinds
  • Living Room with Fireplace
  • Storage
  • Dryer
  • Crawl Space
  • Attic

Kitchen

  • Eat-In Kitchen
  • Built-In Self-Cleaning Double Convection Oven
  • Electric Oven
  • Built-In Range
  • Range Hood
  • Microwave
  • Ice Maker
  • Dishwasher
  • Quartz Countertops
  • Disposal

Flooring

  • Tile
  • Luxury Vinyl Plank Tile

Bedrooms and Bathrooms

  • 4 Bedrooms
  • Split Bedroom Floorplan
  • Walk-In Closet
  • 2 Full Bathrooms

Parking

  • 3 Car Attached Garage
  • Garage Door Opener
  • Driveway

Utilities

  • ENERGY STAR Qualified Air Conditioning
  • Central Heating and Cooling System
  • Heat Pump System
  • Programmable Thermostat
  • Electric Water Heater
  • Septic Tank

Additional Features

  • ENERGY STAR Qualified Appliances
  • Deck

Community Details

  • Tall Tree Add Ph II Avoca Subdivision

Listing and Financial Details

  • Tax Lot 27

Home Details

Home Type

Single Family

Est. Annual Taxes

$944

Year Built

Built in 2025 | New Construction

Lot Details

1.01 Acres

Listing Details

  • Property Sub Type: Single Family Residence
  • Prop. Type: Residential
  • Lot Size Acres: 1.01
  • Road Frontage Type: Public Road, Shared
  • Subdivision Name: TALL TREE ADD PH II-AVOCA
  • Directions: Start on I-49 North, Take Exit 86 for US-62/AR-102 toward Bentonville/Rogers, Turn right onto US-62 East, Continue on US-62 E for approximately 3.5 miles, Turn left onto Cemetery Road, Proceed for about 1.2 miles, then turn right onto Tucks Chapel Road, After 0.5 miles, turn left onto Nadine Drive Continue for 0.3 miles, then turn right onto Red Cedar Place, Your destination, 901 Red Cedar Place, will be on the right.
  • Architectural Style: Contemporary, Split Level
  • Garage Yn: Yes
  • Unit Levels: One, Multi/Split
  • New Construction: Yes
  • Efficiency: Appliances
  • Building Stories: 1
  • Structure Type: House
  • Year Built: 2025
  • Property Sub Type Additional: Single Family Residence
  • Attribution Contact: mike@dcrealestatenwa.com
  • Special Features: 4098
  • Stories: 1

Interior Features

  • Appliances: Built-In Range, Built-In Oven, Convection Oven, Counter Top, Double Oven, Dryer, Dishwasher, Electric Cooktop, Electric Oven, Electric Water Heater, Disposal, Ice Maker, Microwave Hood Fan, Microwave, Range Hood, Self Cleaning Oven, ENERGY STAR Qualified Appliances, PlumbedForIce Maker
  • Has Basement: None, Crawl Space
  • Basement YN: No
  • Full Bathrooms: 2
  • Total Bedrooms: 4
  • Fireplace Features: Living Room
  • Fireplaces: 1
  • Fireplace: Yes
  • Flooring: Luxury Vinyl Plank, Tile
  • Interior Amenities: Attic, Built-in Features, Ceiling Fan(s), Cathedral Ceiling(s), Eat-in Kitchen, Pantry, Programmable Thermostat, Quartz Counters, Split Bedrooms, See Remarks, Storage, Walk-In Closet(s), Window Treatments
  • Living Area: 2000.0
  • Window Features: Double Pane Windows, ENERGY STAR Qualified Windows, Vinyl, Blinds

Exterior Features

  • Fencing: None
  • Lot Features: Cleared, Cul-De-Sac, None, Subdivision
  • Waterfront Features: None
  • Disclosures: Seller Disclosure
  • Construction Type: Brick
  • Exterior Features: Concrete Driveway
  • Foundation Details: Crawlspace
  • Other Structures: None
  • Patio And Porch Features: Deck
  • Property Condition: To Be Built
  • Roof: Architectural, Shingle

Garage/Parking

  • Attached Garage: Yes
  • Covered Parking Spaces: 3.0
  • Parking Features: Attached, Garage, Garage Door Opener

Utilities

  • Laundry Features: Washer Hookup, Dryer Hookup
  • Cooling: Central Air, Electric, ENERGY STAR Qualified Equipment
  • Cooling Y N: Yes
  • Heating: Central, Electric, Heat Pump
  • Heating Yn: Yes
  • Sewer: Septic Tank
  • Utilities: Electricity Available, Septic Available, Water Available
  • Water Source: Public

Condo/Co-op/Association

  • Association #2 Fee Frequency: Monthly

Schools

  • Junior High Dist: Rogers

Lot Info

  • Zoning Description: Residential

Tax Info

  • Tax Annual Amount: 944.0
  • Tax Block: 0
  • Tax Lot: 27

Home Values in the Area

Source: Public Records

Average Home Value in this Area


Source: Public Records

Agents Specializing in Rogers, AR

See All Agents

Property History

We collect this data history from publicly available records. To have your information removed, we recommend requesting removal directly through your county’s website.

Date Event Price List to Sale Price per Sq Ft
09/04/2025 09/04/25 Sold $490,000 0.0% $245 / Sq Ft
05/29/2025 05/29/25 Pending -- -- --
05/09/2025 05/09/25 For Sale $490,000 -- $245 / Sq Ft
Source: ArkansasOne MLS

Agents Affiliated with this Home

  • Section Image
See All Agents

Map

Source: ArkansasOne MLS

MLS Number: 1306107

ArkansasOne MLS
Your Personal Tour Guide

Ask me questions while you tour the home.