
Kaden Monsebroten
Responds Quickly
Prime Realty
(218) 416-7301
129 Total Sales
2 in Fergus Falls
$221,000 Price Range
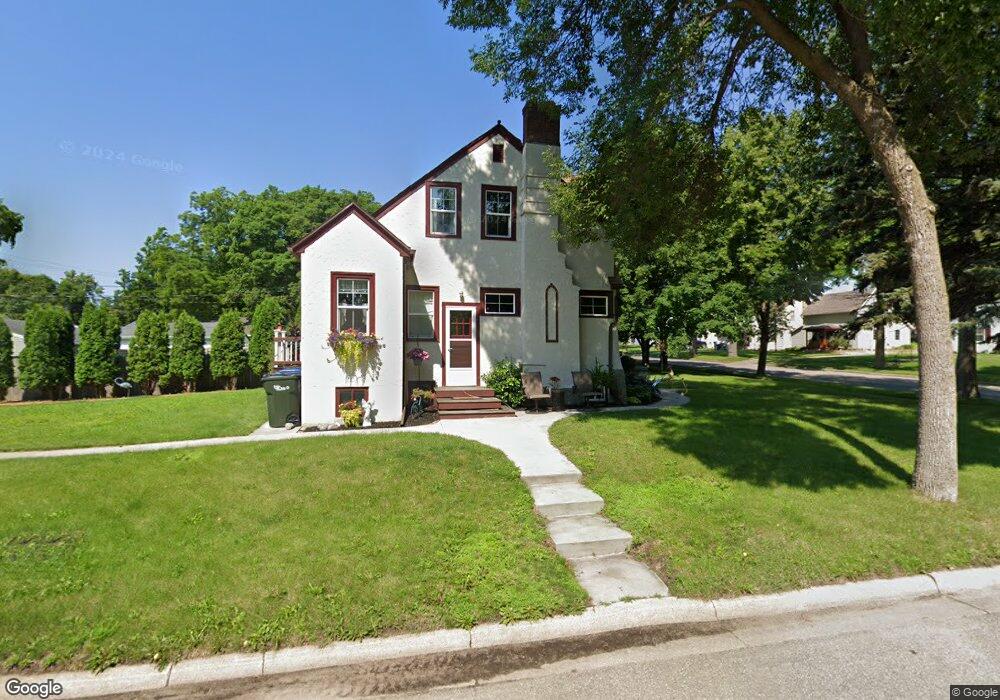

Estimated Value: $188,400
BEAUTIFULLY REMODELED HOME WITH 4 BEDROOMS AND 2 FULL BATHS, ONE UP AND ONE ON THE MAIN. HOME IS UPDATED WITH ALL NEW WINDOWS, DOORS, FLOORING, KITCHEN, PAINT(INSIDE AND OUT), DETACHED GARAGE AND FRENCH DOORS TO DECK AND MUCH MORE. THIS HOME IS A MUST SEE!!
Last Agent to Sell the Property
Mark Stortroen
Otter Tail Real Estate Services Listed on: 09/07/2012
Co-Listed By
Cindy Thernell
Otter Tail Real Estate Services
Last Buyer's Agent
Mark Stortroen
Otter Tail Real Estate Services Listed on: 09/07/2012
We collect this data history from publicly available records. To have your information removed, we recommend requesting removal directly through your county’s website.
Kaden Monsebroten
Prime Realty
(218) 416-7301
129 Total Sales
2 in Fergus Falls
$221,000 Price Range
Amber Nefzger
REALTY XPERTS
(701) 353-2809
129 Total Sales
5 in Fergus Falls
$150K - $180K Price Range
Steve Young
Weichert, Realtors - Paulson Land Co
(218) 319-9547
166 Total Sales
5 in Fergus Falls
$148K - $409K Price Range
Hannah Vliem
Central MN Realty LLC
(320) 335-7072
117 Total Sales
2 in Fergus Falls
$177K - $305K Price Range
Linda Stoll
Coldwell Banker Preferred Partners
(218) 325-7530
106 Total Sales
2 in Fergus Falls
$200K - $208K Price Range
Tim McCarte
Weichert, Realtors - Paulson Land Co
(218) 321-2667
142 Total Sales
4 in Fergus Falls
$115K - $409K Price Range
We collect this data history from publicly available records. To have your information removed, we recommend requesting removal directly through your county’s website.
| Date | Buyer | Sale Price | Title Company |
|---|---|---|---|
| $92,200 | -- |
We collect this data history from publicly available records. To have your information removed, we recommend requesting removal directly through your county’s website.
| Date | Event | Price | List to Sale | Price per Sq Ft | Prior Sale |
|---|---|---|---|---|---|
| 10/26/2012 10/26/12 | Sold | $86,000 | -9.4% | $60 / Sq Ft | |
| 10/11/2012 10/11/12 | Pending | -- | -- | -- | |
| 09/07/2012 09/07/12 | For Sale | $94,900 | +149.7% | $66 / Sq Ft | |
| 04/02/2012 04/02/12 | Sold | $38,000 | -41.4% | $30 / Sq Ft | View Prior Sale |
| 03/06/2012 03/06/12 | Pending | -- | -- | -- | |
| 11/07/2011 11/07/11 | For Sale | $64,900 | -- | $51 / Sq Ft |
We collect this data history from publicly available records. To have your information removed, we recommend requesting removal directly through your county’s website.
| Year | Tax Paid | Tax Assessment Tax Assessment Total Assessment is a certain percentage of the fair market value that is determined by local assessors to be the total taxable value of land and additions on the property. | Land | Improvement |
|---|---|---|---|---|
| 2026 | $1,580 | $160,400 | $12,300 | $148,100 |
| 2025 | $1,558 | $156,700 | $12,300 | $144,400 |
| 2024 | $1,546 | $151,200 | $12,300 | $138,900 |
| 2023 | $1,314 | $125,400 | $12,300 | $113,100 |
| 2022 | $1,200 | $131,400 | $0 | $0 |
| 2021 | $1,146 | $125,400 | $12,300 | $113,100 |
| 2020 | $1,082 | $104,300 | $11,000 | $93,300 |
| 2019 | $1,034 | $94,500 | $11,000 | $83,500 |
| 2018 | $868 | $94,500 | $11,000 | $83,500 |
| 2017 | $886 | $85,700 | $9,600 | $76,100 |
| 2016 | $824 | $83,300 | $9,600 | $73,700 |
| 2015 | $782 | $0 | $0 | $0 |
| 2014 | -- | $82,600 | $9,600 | $73,000 |
M
Seller's Agent in 2012
Mark Stortroen
Otter Tail Real Estate Services
D
Seller's Agent in 2012
Dennis Schatz
Coldwell Banker Preferred Partners
C
Seller Co-Listing Agent in 2012
Cindy Thernell
Otter Tail Real Estate Services
Source: REALTOR® Association of Southern Minnesota
MLS Number: 4396519
APN: 71003991300000
Disclaimer: Certain information contained herein is derived from information provided by parties other than Homes.com. All information provided is deemed reliable, but is not guaranteed to be accurate and should be independently verified.
IDX information is provided exclusively for personal, non-commercial use, and may not be used for any purpose other than to identify prospective properties consumers may be interested in purchasing. Information is deemed reliable but not guaranteed.
Ask me questions while you tour the home.