
Sarah Meester
Real Broker
(209) 764-1023
48 Total Sales
1 in Rancho Peñasquitos
$450,000 Price


Estimated Value: $1,374,000 - $1,583,854
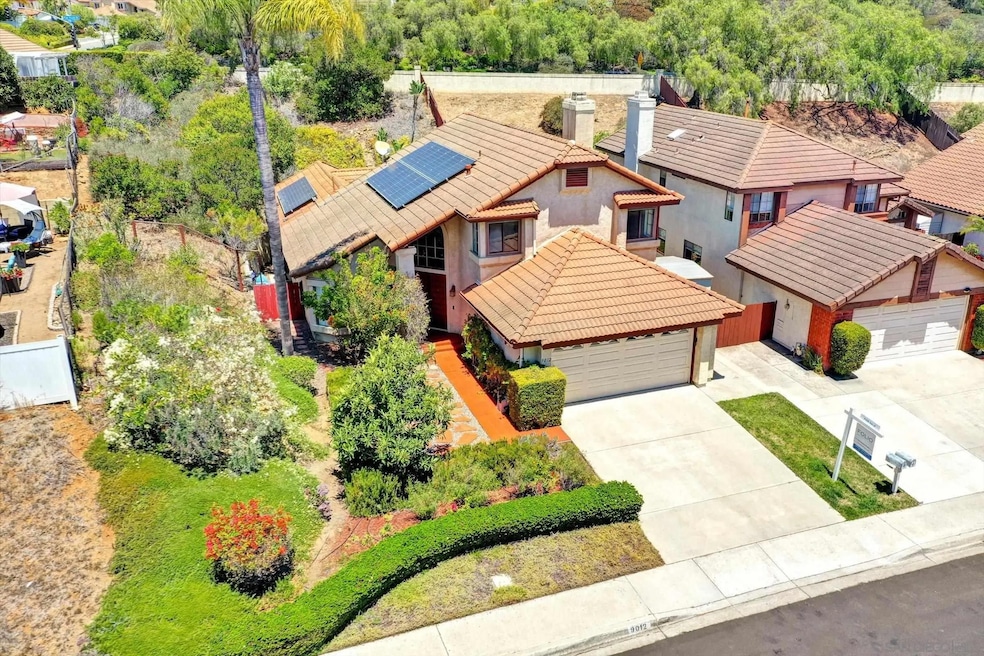
Welcome to 9012 Buckwheat Street — a stylish, flexible, and functional 4-bedroom, 3.5-bath single-family home in Rancho Peñasquitos, offering a rare blend of privacy, versatility, and resort-style living on a large, private lot with no HOA. Step inside and enjoy real hardwood flooring throughout, along with a completely remodeled kitchen featuring quartzite countertops, custom cabinetry, and stainless steel appliances. The thoughtful floor plan includes a ground-floor suite addition with its own side entrance and full bath — perfect for multi-generational living, visiting guests, or potential rental income. Interior access is designed hotel-style, with two lockable doors for privacy and flexibility. The spacious primary suite features a walk-in closet, custom high-end wood flooring, and a cozy office nook—ideal for working from home or reading in peace. Stay cool year-round with central air conditioning and enjoy significant energy savings thanks to owned solar. Step outside to your own private retreat. The spa and pool combo offer the perfect setup for relaxing or entertaining, surrounded by mature landscaping and a spacious yard that provides both beauty and true privacy — a rare find in suburban San Diego. Located minutes from top-rated schools, parks, and major commuting corridors, this home is perfect for families, investors, or anyone seeking an upgraded lifestyle with flexible living space, modern comforts, and backyard luxury.
Last Agent to Sell the Property
Folio Real Estate License #01853692 Listed on: 08/01/2025
We collect this data history from publicly available records. To have your information removed, we recommend requesting removal directly through your county’s website.
Sarah Meester
Real Broker
(209) 764-1023
48 Total Sales
1 in Rancho Peñasquitos
$450,000 Price
Martin Barros
Coldwell Banker West
(858) 298-2908
80 Total Sales
3 in Rancho Peñasquitos
$510K - $529K Price Range
Heidi Cafarella
Esquire Realty
(858) 302-4052
85 Total Sales
1 in Rancho Peñasquitos
$1,080,000 Price
Andrew Temple
Coldwell Banker West
(619) 492-4170
31 Total Sales
1 in Rancho Peñasquitos
$1,553,000 Price
Alexa Saxon
Distinctive Homes
(858) 946-4363
25 Total Sales
1 in Rancho Peñasquitos
$1,500,000 Price
Dean Alzaro
Pellego Inc
(858) 293-5291
26 Total Sales
1 in Rancho Peñasquitos
$1,205,000 Price
We collect this data history from publicly available records. To have your information removed, we recommend requesting removal directly through your county’s website.
| Date | Buyer | Sale Price | Title Company |
|---|---|---|---|
| $1,385,000 | First American Title | ||
| -- | First American Title | ||
| -- | None Available | ||
| $586,000 | Chicago Title Co | ||
| $305,000 | Lawyers Title | ||
| -- | -- | ||
| $131,200 | -- |
We collect this data history from publicly available records. To have your information removed, we recommend requesting removal directly through your county’s website.
| Date | Status | Borrower | Loan Amount |
|---|---|---|---|
| Open | $1,038,750 | ||
| Previous Owner | $119,840 | ||
| Previous Owner | $250,000 | ||
| Previous Owner | $150,000 | ||
| Previous Owner | $200,000 | ||
| Previous Owner | $50,000 | ||
| Previous Owner | $266,250 | ||
| Previous Owner | $244,000 |
We collect this data history from publicly available records. To have your information removed, we recommend requesting removal directly through your county’s website.
| Date | Event | Price | List to Sale | Price per Sq Ft |
|---|---|---|---|---|
| 10/10/2025 10/10/25 | Sold | $1,385,000 | +0.7% | $680 / Sq Ft |
| 09/10/2025 09/10/25 | Pending | -- | -- | -- |
| 08/29/2025 08/29/25 | For Sale | $1,374,900 | 0.0% | $675 / Sq Ft |
| 08/15/2025 08/15/25 | Pending | -- | -- | -- |
| 08/01/2025 08/01/25 | For Sale | $1,374,900 | -- | $675 / Sq Ft |
We collect this data history from publicly available records. To have your information removed, we recommend requesting removal directly through your county’s website.
| Year | Tax Paid | Tax Assessment Tax Assessment Total Assessment is a certain percentage of the fair market value that is determined by local assessors to be the total taxable value of land and additions on the property. | Land | Improvement |
|---|---|---|---|---|
| 2026 | $10,726 | $1,385,000 | $671,971 | $713,029 |
| 2025 | $9,938 | $890,612 | $432,105 | $458,507 |
| 2024 | $9,938 | $873,150 | $423,633 | $449,517 |
| 2023 | $9,729 | $856,030 | $415,327 | $440,703 |
| 2022 | $9,574 | $839,246 | $407,184 | $432,062 |
| 2021 | $9,450 | $822,791 | $399,200 | $423,591 |
| 2020 | $9,316 | $814,355 | $395,107 | $419,248 |
| 2019 | $8,849 | $780,000 | $390,000 | $390,000 |
| 2018 | $8,421 | $750,000 | $375,000 | $375,000 |
| 2017 | $7,792 | $700,000 | $350,000 | $350,000 |
| 2016 | $7,343 | $660,000 | $330,000 | $330,000 |
| 2015 | $7,331 | $660,000 | $330,000 | $330,000 |
| 2014 | $7,629 | $690,000 | $345,000 | $345,000 |
Seller's Agent in 2025
Keegan McNamara
Folio Real Estate
(858) 735-6096
1 in this area
13 Total Sales
Buyer's Agent in 2025
Arji Rashidi
Global Reach Realty
(858) 736-7000
1 in this area
29 Total Sales
Source: San Diego MLS
MLS Number: 250035139
APN: 315-512-46
Disclaimer: Certain information contained herein is derived from information provided by parties other than Homes.com. All information provided is deemed reliable, but is not guaranteed to be accurate and should be independently verified.
This information is deemed reliable but not guaranteed. You should rely on this information only to decide whether or not to further investigate a particular property.
BEFORE MAKING ANY OTHER DECISION, YOU SHOULD PERSONALLY INVESTIGATE THE FACTS (e.g. square footage and lot size) with the assistance of an appropriate professional. You may use this information only to identify properties you may be interested in investigating further. All uses except for personal, noncommercial use in accordance with the foregoing purpose are prohibited. Redistribution or copying of this information, any photographs or video tours is strictly
prohibited. This information is derived from the Internet Data Exchange (IDX) service provided by San Diego MLS. Displayed property listings may be held by a brokerage firm other than the broker and/or agent responsible for this display. The information and any photographs and video tours and the compilation from which they are derived is protected by copyright. Compilation © 2026 San Diego MLS.
Ask me questions while you tour the home.