
Laura Dotie
Cheers Realty
(469) 502-7983
30 Total Sales
1 in Providence Village
$328,000 Price
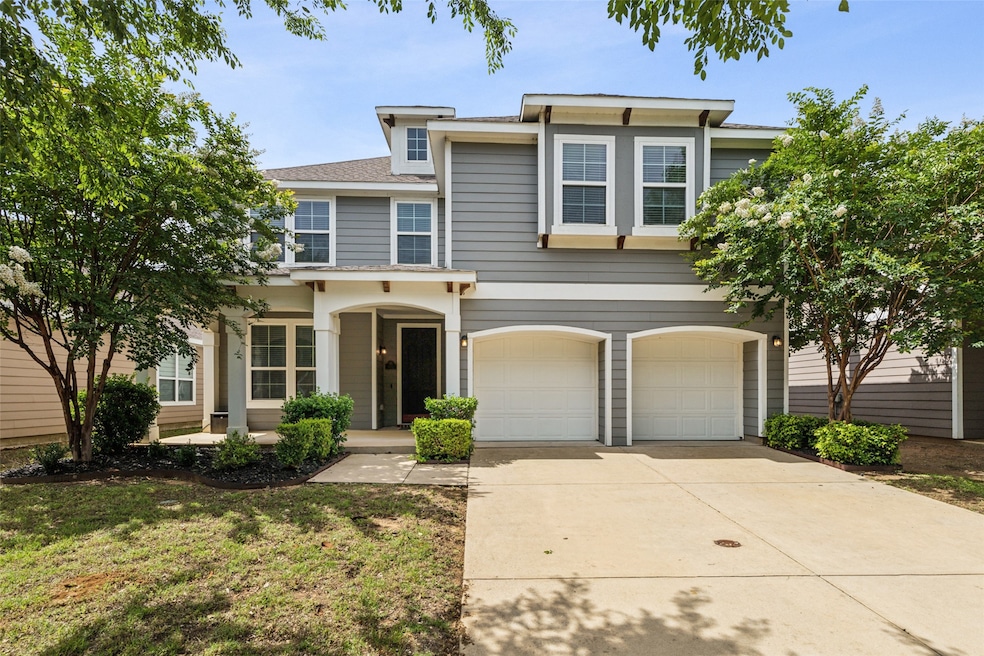


This light and bright, move-in ready home is perfectly situated on a desirable north-facing lot directly across from a green space that is ideal for soccer, football and outdoor fun. You will enjoy relaxing on the covered front porch while keeping an eye on the kids at play. Step inside to find a versatile flex room at the front of the home, perfect for a home office or guest space. The open-concept layout seamlessly connects the spacious kitchen, everyday dining, and living room, making it ideal for both entertaining and daily living. The kitchen features abundant counter space, generous cabinetry, and a walk-in pantry to keep everything neat and organized. Upstairs, the bonus room offers a flexible space for a media room, playroom, or second living area. The oversized primary suite includes a cozy sitting area and a custom walk-in closet, adding luxury and functionality to your everyday living. The two additional bedrooms each include their own walk-in closets. This home is located within walking distance to James A. Monaco Elementary and the community walking path, and offers the perfect balance of comfort, convenience, and style.
Last Agent to Sell the Property
Real Broker, LLC Brokerage Phone: 214-394-3314 License #0552612 Listed on: 06/13/2025
We collect this data history from publicly available records. To have your information removed, we recommend requesting removal directly through your county’s website.
Laura Dotie
Cheers Realty
(469) 502-7983
30 Total Sales
1 in Providence Village
$328,000 Price
Riann Emch
Compass RE Texas, LLC.
(469) 436-6151
94 Total Sales
4 in Providence Village
$275K - $400K Price Range
Kevin Alaimo
StarCrest Realty
(972) 928-0211
68 Total Sales
1 in Providence Village
$335,000 Price
Susan Cooksey
CENTURY 21 Judge Fite Co.
(940) 745-3109
86 Total Sales
2 in Providence Village
$260K - $350K Price Range
Roxanne DeBerry
Keller Williams Legacy
(682) 297-3073
267 Total Sales
2 in Providence Village
$279K - $332K Price Range
Bea Flores
Compass RE Texas, LLC - Memorial
(844) 719-8071
651 Total Sales
4 in Providence Village
$320K - $390K Price Range
We collect this data history from publicly available records. To have your information removed, we recommend requesting removal directly through your county’s website.
| Date | Type | Sale Price | Title Company |
|---|---|---|---|
| Deed | -- | None Listed On Document | |
| Warranty Deed | -- | Attorney | |
| Vendors Lien | $191,653 | Stewart |
We collect this data history from publicly available records. To have your information removed, we recommend requesting removal directly through your county’s website.
| Date | Status | Loan Amount | Loan Type |
|---|---|---|---|
| Open | $241,750 | New Conventional | |
| Previous Owner | $213,500 | Unknown | |
| Previous Owner | $191,653 | New Conventional |
We collect this data history from publicly available records. To have your information removed, we recommend requesting removal directly through your county’s website.
| Date | Event | Price | List to Sale | Price per Sq Ft |
|---|---|---|---|---|
| 08/28/2025 08/28/25 | Sold | -- | -- | -- |
| 07/28/2025 07/28/25 | Pending | -- | -- | -- |
| 07/21/2025 07/21/25 | Price Changed | $365,000 | -2.7% | $134 / Sq Ft |
| 06/13/2025 06/13/25 | For Sale | $375,000 | -- | $137 / Sq Ft |
We collect this data history from publicly available records. To have your information removed, we recommend requesting removal directly through your county’s website.
| Year | Tax Paid | Tax Assessment Tax Assessment Total Assessment is a certain percentage of the fair market value that is determined by local assessors to be the total taxable value of land and additions on the property. | Land | Improvement |
|---|---|---|---|---|
| 2025 | $5,500 | $379,532 | $77,000 | $302,532 |
| 2024 | $6,789 | $353,117 | $0 | $0 |
| 2023 | $5,002 | $321,015 | $77,000 | $351,187 |
| 2022 | $6,602 | $291,832 | $68,750 | $303,379 |
| 2021 | $5,983 | $238,772 | $45,788 | $192,984 |
| 2020 | $6,960 | $269,667 | $50,875 | $218,792 |
| 2019 | $6,957 | $266,000 | $50,875 | $215,125 |
| 2018 | $6,299 | $244,000 | $50,875 | $193,125 |
| 2017 | $6,096 | $233,000 | $50,875 | $182,125 |
| 2016 | $5,637 | $226,108 | $41,250 | $184,858 |
| 2015 | $5,264 | $217,093 | $31,125 | $191,626 |
| 2013 | -- | $14,006 | $14,006 | $0 |
Seller's Agent in 2025
Lisa Birdsong
Real Broker, LLC
(214) 394-3314
340 Total Sales
Buyer's Agent in 2025
Jo Vo
C.J. Vo Corporation
(817) 525-5379
70 Total Sales
Source: North Texas Real Estate Information Systems (NTREIS)
MLS Number: 20940713
APN: R299409
Disclaimer: Certain information contained herein is derived from information provided by parties other than Homes.com. All information provided is deemed reliable, but is not guaranteed to be accurate and should be independently verified.
Listing information provided in part by the North Texas Real Estate Information Systems, Inc, for personal, non-commercial use by viewers of this site and may not be reproduced or redistributed. All information is deemed reliable but not guaranteed. Copyright © NTREIS 2026. All rights reserved
Ask me questions while you tour the home.