
Carrie Foley
COMPASS
(206) 237-5370
116 Total Sales
1 in Westhill
$1,105,000 Price


Estimated Value: $2,273,000 - $2,686,000
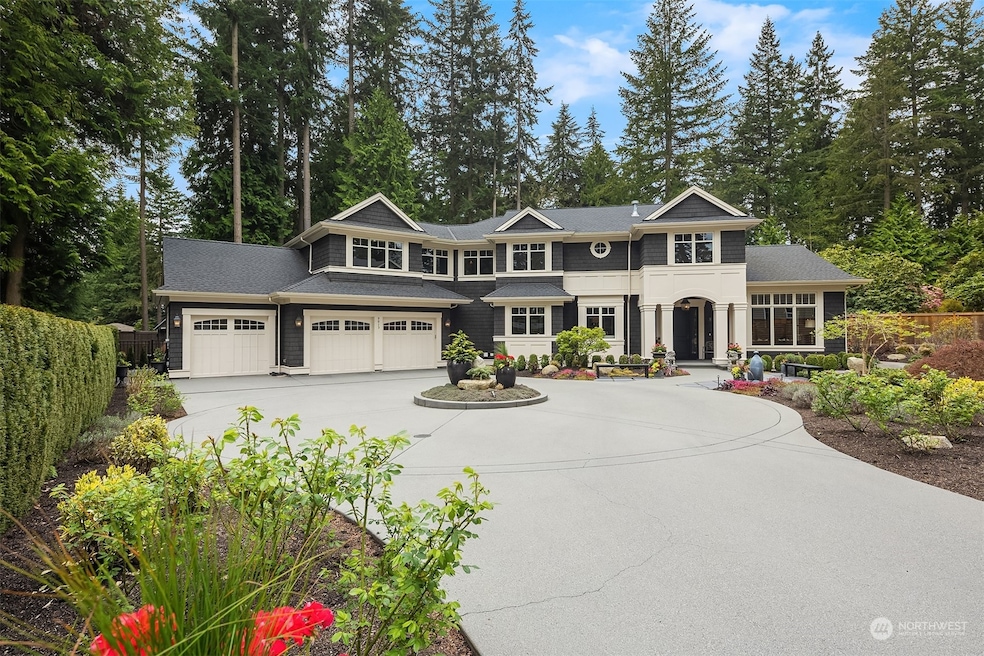
Hampton’s style home custom crafted by Rex Construction! Luxurious 4,493SF w/ high-end fixtures & finishes incl chef’s kitchen w/Subzero, Dacor & Meile! 10’-12’ ceilings in light-filled main floor w/den/office/library w/fplc, & gleaming hdwds. Elegant home incls sumptuous primary suite w/spa-inspired bath, spacious BR’s & bonus rm w/BA (easy conversion to 4th BR/BA ste). Huge 3 car garage, whole house water filtration & generator, built-in vacuum, elevator ready closets! 13,713SF of lush grounds w/south-facing patios incl covered patio w/fplc – perfect venue for idyllic summer BBQ’s! Ideal Westhill location just steps to vibrant dwntwn Bothell, yet peaceful & quiet. Northshore SD & mins to I-405, SR 522 & equidistant to Bell & Sea - WOW!
Last Agent to Sell the Property
Windermere R.E. Northeast, Inc License #19983 Listed on: 09/06/2023
Source: Northwest Multiple Listing Service (NWMLS)
MLS#: 2158266
We collect this data history from publicly available records. To have your information removed, we recommend requesting removal directly through your county’s website.
Carrie Foley
COMPASS
(206) 237-5370
116 Total Sales
1 in Westhill
$1,105,000 Price
Tammy Hatch
HomeSmart Realty Group
(206) 466-3453
75 Total Sales
1 in Westhill
$470,000 Price
Traci Fischer
Marketplace Sotheby's Intl Rty
(206) 278-1393
100 Total Sales
1 in Westhill
$975,000 Price
Josie Perkins Ebert
SPIRE ONE Realty
(425) 588-0943
43 Total Sales
1 in Westhill
$1,725,000 Price
Becky Sommers
Kelly Right RE of Seattle LLC
(253) 652-5503
28 Total Sales
1 in Westhill
$1,220,000 Price
Mike Pavone
Windermere Real Estate/East
(206) 594-4100
169 Total Sales
1 in Westhill
$700,000 Price
We collect this data history from publicly available records. To have your information removed, we recommend requesting removal directly through your county’s website.
| Date | Buyer | Sale Price | Title Company |
|---|---|---|---|
| $2,750,000 | Cw Title |
We collect this data history from publicly available records. To have your information removed, we recommend requesting removal directly through your county’s website.
| Date | Status | Borrower | Loan Amount |
|---|---|---|---|
| Open | $1,790,000 | ||
| Closed | Hall Trevor A | $1,350,000 | |
| Closed | Hall Teresa J | $1,750,000 |
We collect this data history from publicly available records. To have your information removed, we recommend requesting removal directly through your county’s website.
| Year | Tax Paid | Tax Assessment Tax Assessment Total Assessment is a certain percentage of the fair market value that is determined by local assessors to be the total taxable value of land and additions on the property. | Land | Improvement |
|---|---|---|---|---|
| 2025 | $21,933 | $2,222,000 | $695,000 | $1,527,000 |
| 2024 | $18,689 | $2,010,000 | $632,000 | $1,378,000 |
| 2023 | $16,239 | $1,681,000 | $527,000 | $1,154,000 |
| 2022 | $16,140 | $2,095,000 | $459,000 | $1,636,000 |
| 2021 | $14,759 | $1,524,000 | $336,000 | $1,188,000 |
| 2020 | $16,397 | $1,284,000 | $280,000 | $1,004,000 |
| 2018 | $13,384 | $1,399,000 | $269,000 | $1,130,000 |
| 2017 | $12,059 | $1,199,000 | $231,000 | $968,000 |
| 2016 | $11,312 | $1,087,000 | $212,000 | $875,000 |
| 2015 | $9,956 | $1,036,000 | $205,000 | $831,000 |
| 2014 | -- | $881,000 | $180,000 | $701,000 |
| 2013 | -- | $840,000 | $183,000 | $657,000 |
Seller's Agent in 2024
Bryan Loveless
Windermere Corporate
(425) 968-8181
2 in this area
152 Total Sales
Buyer's Agent in 2024
Karen Zehm
Windermere Corporate
(206) 999-3060
2 in this area
30 Total Sales
Source: Northwest Multiple Listing Service (NWMLS)
MLS Number: 2158266
APN: 635990-0031
Disclaimer: Certain information contained herein is derived from information provided by parties other than Homes.com. All information provided is deemed reliable, but is not guaranteed to be accurate and should be independently verified.
All data is obtained from various sources and may not have been verified by broker or MLS GRID. Supplied Open House Information is subject to change without notice. All information should be independently reviewed and verified for accuracy. Properties may or may not be listed by the office/agent presenting the information. Listing information is provided by the Northwest Multiple Listing Service (NWMLS). Property information is based on available data that may include MLS information, county records, and other sources. Listings marked with the 3 tree icon and provided by NWMLS. All properties are subject to prior sale or withdrawal. IDX information is provided exclusively for consumers’ personal noncommercial use, that it may not be used for any purpose other than to identify prospective properties consumers may be interested in purchasing, that the data is deemed reliable but is not guaranteed by MLS GRID. ©2026 NWMLS.
Based on information submitted to the MLS GRID
Listings courtesy of Northwest Multiple Listing Service (NWMLS) as distributed by MLS GRID
Ask me questions while you tour the home.