
Steve Murphy
Century 21 Masters
(805) 706-0047
66 Total Sales
5 in Atascadero
$190K - $650K Price Range
Estimated Value: $729,821
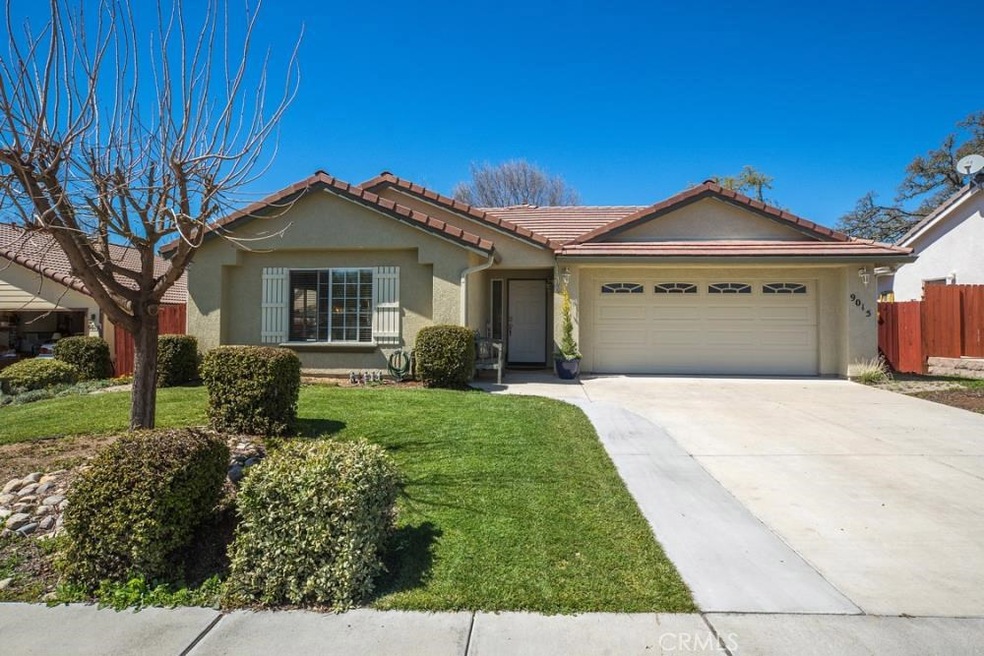
Built in 2004, this 3 bedroom, 2 bath, 1563 square foot home is updated, clean and bright. An open floor plan with arched entrance and window to the kitchen allows a connection to guests in the living area. Generous kitchen cabinets and plenty of counter space give the home chef ample work area. Tile flooring covers the living area while hardwood enhances each bedroom. A water filtration system is installed throughout the home. Located on a cul de sac and walking distance to stores and restaurants, this delightful and TURN-KEY home is a must see! Offered at $525,000
Last Agent to Sell the Property
Central Coast Sotheby's International Realty License #01774160 Listed on: 03/29/2018
Last Buyer's Agent
Cody Wilcoxson
Nexthome Central Coast Propert License #01847871
Steve Murphy
Century 21 Masters
(805) 706-0047
66 Total Sales
5 in Atascadero
$190K - $650K Price Range
Joshua Farris
Guide Real Estate
(805) 257-1597
57 Total Sales
15 in Atascadero
$270K - $1.3M Price Range
Risa Brown
eXp Realty of Greater Los Angeles, Inc.
(805) 301-5457
11 Total Sales
6 in Atascadero
$100K - $995K Price Range
Cory Mason
Home Again
(805) 519-7564
22 Total Sales
1 in Atascadero
$500,000 Price
Hertha Wolff-Arend
COMPASS
(805) 295-7458
29 Total Sales
10 in Atascadero
$450K - $1M Price Range
Juan Chavarria
Home Ranch Land Realty
(805) 262-8330
25 Total Sales
5 in Atascadero
$340K - $1.2M Price Range
We collect this data history from publicly available records. To have your information removed, we recommend requesting removal directly through your county’s website.
| Date | Event | Price | List to Sale | Price per Sq Ft | Prior Sale |
|---|---|---|---|---|---|
| 05/11/2018 05/11/18 | Sold | $507,000 | -3.4% | $324 / Sq Ft | |
| 04/11/2018 04/11/18 | Pending | -- | -- | -- | |
| 03/27/2018 03/27/18 | For Sale | $525,000 | +21.0% | $336 / Sq Ft | |
| 11/04/2015 11/04/15 | Sold | $434,000 | -0.2% | $278 / Sq Ft | View Prior Sale |
| 09/20/2015 09/20/15 | Pending | -- | -- | -- | |
| 09/15/2015 09/15/15 | For Sale | $434,900 | -- | $278 / Sq Ft |
Seller's Agent in 2018
Andrea Soderin
Central Coast Sotheby's International Realty
(805) 709-3480
72 Total Sales
C
Buyer's Agent in 2018
Cody Wilcoxson
Nexthome Central Coast Propert
Seller's Agent in 2015
Dave McNamara
Century 21 Masters
(805) 459-3966
21 Total Sales
E
Buyer's Agent in 2015
Elena Newton
Century 21 Hometown Realty, San Luis Obispo Office
Source: California Regional Multiple Listing Service (CRMLS)
MLS Number: PI18071410
APN: 030-522-041
Disclaimer: Certain information contained herein is derived from information provided by parties other than Homes.com. All information provided is deemed reliable, but is not guaranteed to be accurate and should be independently verified.
The multiple listing data appearing on this website, or contained in reports produced therefrom, is owned and copyrighted by California Regional Multiple Listing Service, Inc. ("CRMLS") and is protected by all applicable copyright laws. Information provided is for viewer's personal, non-commercial use and may not be used for any purpose other than to identify prospective properties the viewer may be interested in purchasing. All listing data, including but not limited to square footage and lot size is believed to be accurate, but the listing Agent, listing Broker and CRMLS and its affiliates do not warrant or guarantee such accuracy. The viewer should independently verify the listed data prior to making any decisions based on such information by personal inspection and/or contacting a real estate professional.
Based on information from California Regional Multiple Listing Service, Inc. and /or other sources. All data, including all measurements and calculations of area, is obtained from various sources and has not been, and will not be, verified by broker or MLS. All information should be independently reviewed and verified for accuracy. Properties may or may not be listed by the office/agent presenting the information
Ask me questions while you tour the home.