
Kristin Stockton
WIECHENS REALTY INC
(352) 496-8392
51 Total Sales
3 in Summerfield
$68K - $309K Price Range
Estimated Value: $320,810 - $388,000
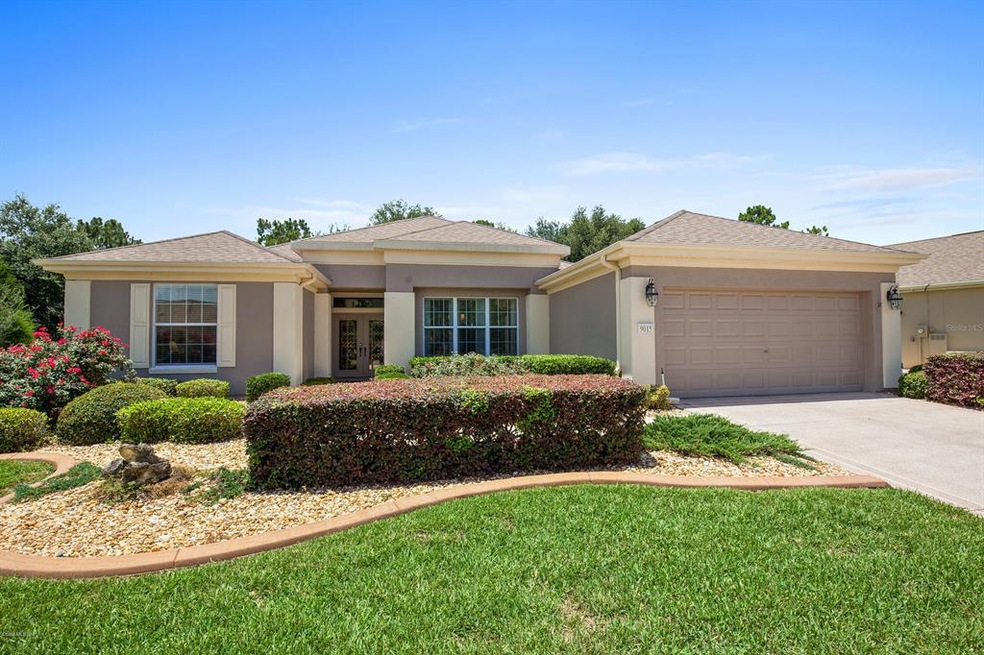
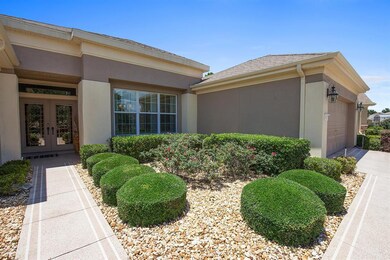
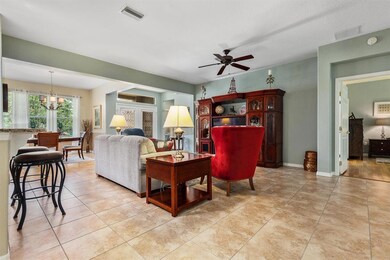
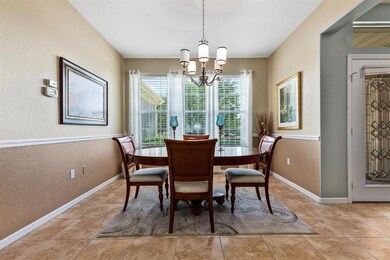
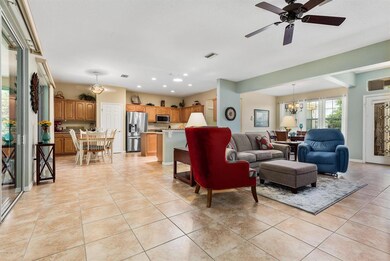
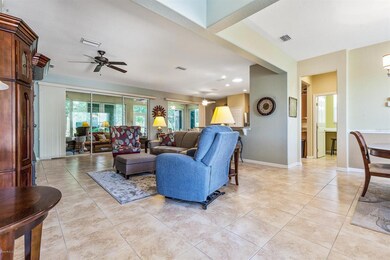
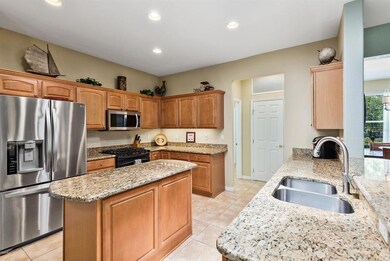
Rare Fairmount floor plan. Only a few built. Great curb appeal with lush tropical landscaping and located on a Cul-De-Sac. CBS with 2/2/2 with formal dining or bonus area. You decide. Upgraded kitchen cabinetry with extension into the dining nook, island, closet pantry and GAS drop-in range. Ceramic tile in the heavy traffic areas with bedrooms being laminate. No carpeting! Inside laundry. Rannai system (on demand hot water). Humidistat. Room for a pool. Screened lanai. Extra ceiling insulation for energy efficiency. Designer drive/walkway.
Last Agent to Sell the Property
JUDY L. TROUT REALTY License #3033628 Listed on: 05/24/2018
We collect this data history from publicly available records. To have your information removed, we recommend requesting removal directly through your county’s website.
Kristin Stockton
WIECHENS REALTY INC
(352) 496-8392
51 Total Sales
3 in Summerfield
$68K - $309K Price Range
Kim Hagan
RE/MAX FOXFIRE - HWY 40
(352) 644-9228
103 Total Sales
3 in Summerfield
$100K - $300K Price Range
Cristine Kelty
EXP REALTY LLC
(352) 922-3982
81 Total Sales
4 in Summerfield
$95K - $150K Price Range
Scott Hutchinson
(352) 644-9153
69 Total Sales
1 in Summerfield
$267,400 Price
Virgil Kapp
SELLSTATE NGR- SUMMERFIELD
(352) 644-8248
90 Total Sales
86 in Summerfield
$160K - $495K Price Range
William Peck
COLDWELL BANKER REALTY
(352) 706-0781
51 Total Sales
1 in Summerfield
$315,000 Price
We collect this data history from publicly available records. To have your information removed, we recommend requesting removal directly through your county’s website.
| Date | Buyer | Sale Price | Title Company |
|---|---|---|---|
| $234,900 | Marion Lake Sumter Title Llc | ||
| Hurley John J | $163,500 | Affiliated Title Of Marion C | |
| Tracy Burt | $180,900 | First American Title Ins Co |
We collect this data history from publicly available records. To have your information removed, we recommend requesting removal directly through your county’s website.
| Date | Status | Borrower | Loan Amount |
|---|---|---|---|
| Open | $134,900 | ||
| Previous Owner | Hurley John J | $130,800 |
We collect this data history from publicly available records. To have your information removed, we recommend requesting removal directly through your county’s website.
| Date | Event | Price | List to Sale | Price per Sq Ft | Prior Sale |
|---|---|---|---|---|---|
| 05/10/2020 05/10/20 | Off Market | $163,500 | -- | -- | |
| 08/30/2018 08/30/18 | Sold | $234,900 | -6.0% | $134 / Sq Ft | |
| 06/08/2018 06/08/18 | Pending | -- | -- | -- | |
| 05/24/2018 05/24/18 | For Sale | $249,900 | +52.8% | $143 / Sq Ft | |
| 03/25/2013 03/25/13 | Sold | $163,500 | -2.6% | $93 / Sq Ft | View Prior Sale |
| 02/16/2013 02/16/13 | Pending | -- | -- | -- | |
| 01/15/2013 01/15/13 | For Sale | $167,900 | -- | $96 / Sq Ft |
We collect this data history from publicly available records. To have your information removed, we recommend requesting removal directly through your county’s website.
| Year | Tax Paid | Tax Assessment Tax Assessment Total Assessment is a certain percentage of the fair market value that is determined by local assessors to be the total taxable value of land and additions on the property. | Land | Improvement |
|---|---|---|---|---|
| 2025 | $5,114 | $299,664 | $48,400 | $251,264 |
| 2024 | $4,724 | $275,830 | ||
| 2023 | $4,517 | $250,755 | $0 | $0 |
| 2022 | $4,098 | $227,959 | $0 | $0 |
| 2021 | $3,798 | $222,832 | $36,400 | $186,432 |
| 2020 | $3,405 | $188,395 | $36,400 | $151,995 |
| 2019 | $3,375 | $184,534 | $36,400 | $148,134 |
| 2018 | $2,127 | $152,944 | $0 | $0 |
| 2017 | $2,087 | $149,798 | $0 | $0 |
| 2016 | $2,047 | $146,717 | $0 | $0 |
| 2015 | $2,058 | $145,697 | $0 | $0 |
| 2014 | $1,935 | $144,541 | $0 | $0 |
Seller's Agent in 2018
Judy Lee Trout
JUDY L. TROUT REALTY
(352) 208-2629
131 Total Sales
Seller's Agent in 2013
Bob Slutsky
RE/MAX
(352) 572-0551
169 Total Sales
Seller Co-Listing Agent in 2013
Diane Siefkas
RE/MAX
(352) 598-7391
80 Total Sales
Source: Stellar MLS
MLS Number: OM537004
APN: 6125-004-000
Disclaimer: Certain information contained herein is derived from information provided by parties other than Homes.com. All information provided is deemed reliable, but is not guaranteed to be accurate and should be independently verified.
All data is obtained from various sources and may not have been verified by broker or MLS GRID. Supplied Open House Information is subject to change without notice. All information should be independently reviewed and verified for accuracy. Properties may or may not be listed by the office/agent presenting the information. Some IDX listings have been excluded from this website. IDX information is provided exclusively for personal, non-commercial use, and may not be used for any purpose other than to identify prospective properties consumers may be interested in purchasing. Information is deemed reliable but not guaranteed.
Listings courtesy of Stellar MLS as distributed by MLS GRID.
Based on information submitted to the MLS GRID
Listing Information presented by local MLS brokerage: Ten-X - (888)-952-6393
Ask me questions while you tour the home.