NOT LISTED FOR SALE

9018 David Cir Omaha, NE 68138

Chalco Area

Estimated Value: $204,145

2 Beds
1.5 Baths
1,008 Sq Ft
$203/Sq Ft Est. Value

Sale Details

Date Sold: August 12, 2019

Last sale price $122,500 $122 Per Sq Ft

Est. 67% increase in value since last sale

Current estimated payment $1,472 / mo

50 Days on Market

Highlights

  • Cul-De-Sac
  • Walk-In Closet
  • Forced Air Heating and Cooling System
  • 1 Car Attached Garage
  • Patio
  • Ceiling Fan

About This Home

As of August 2019

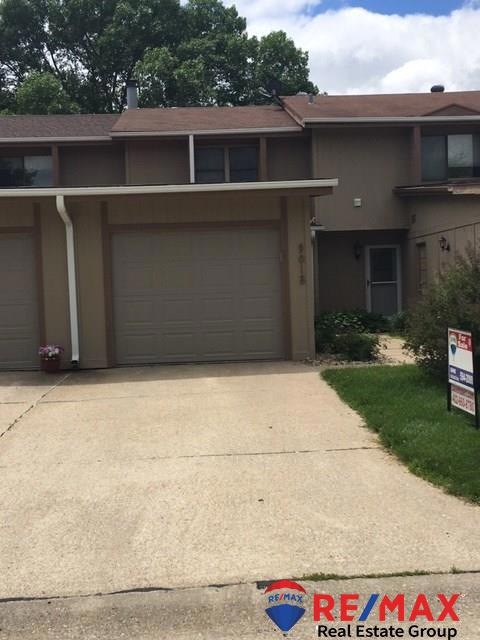
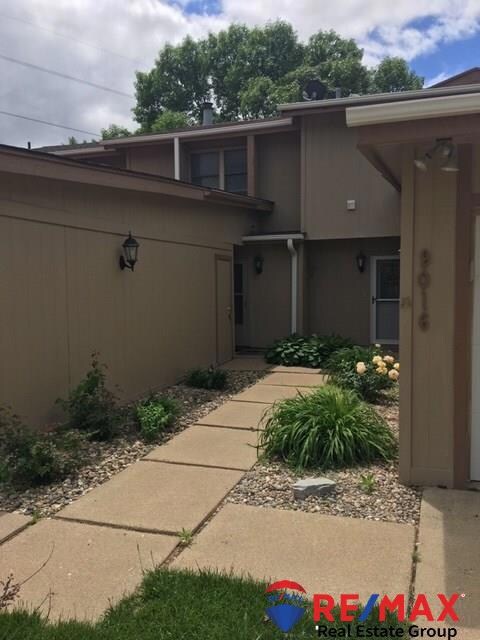
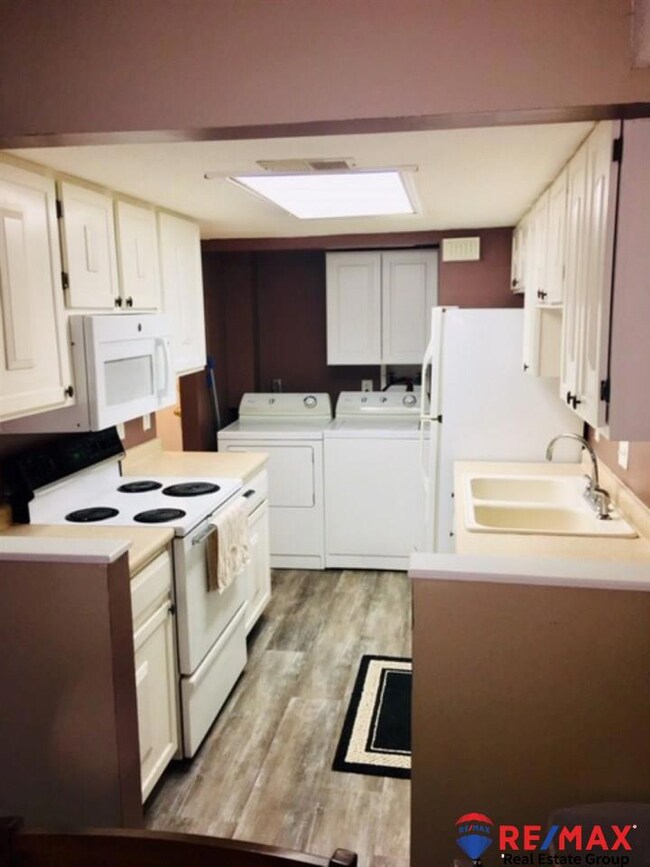
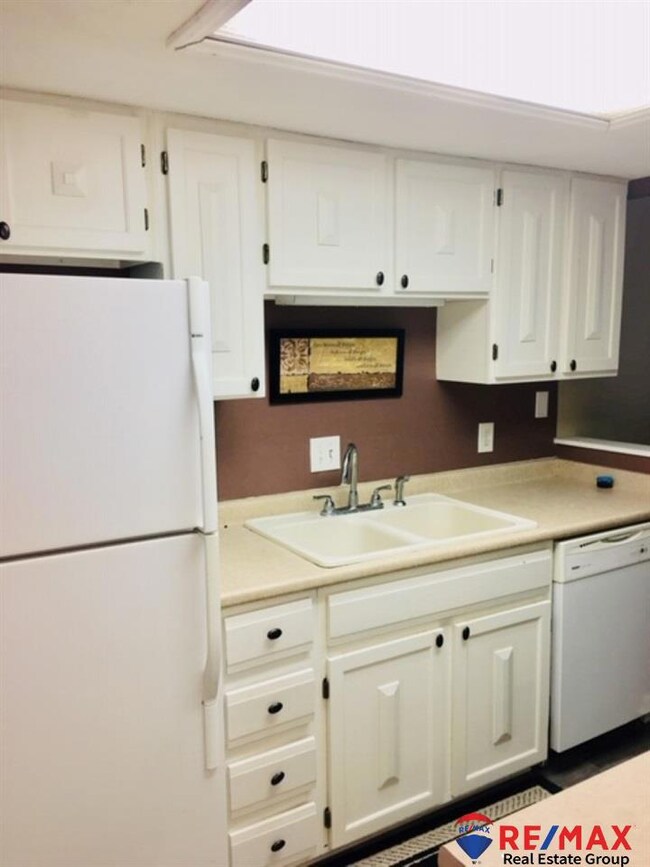
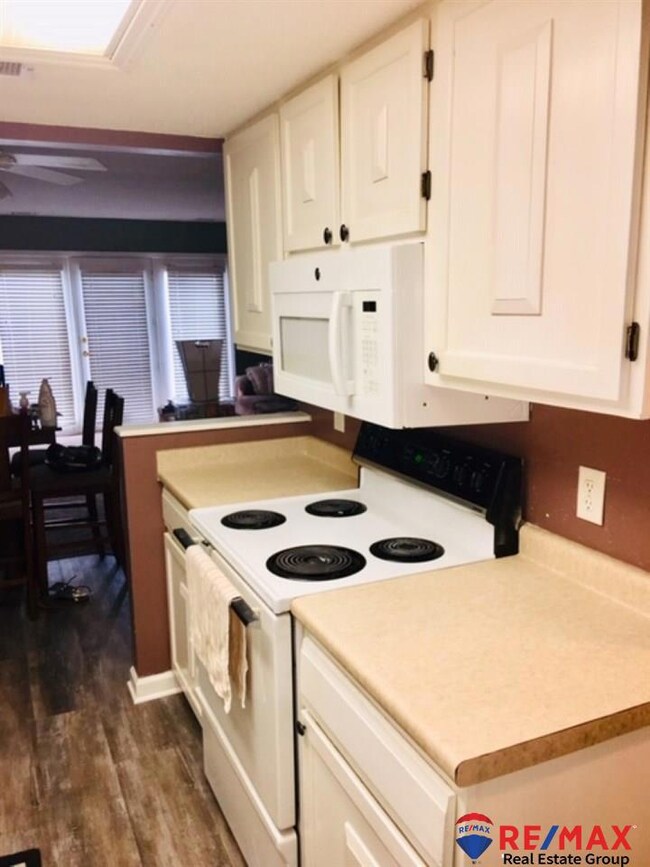
Clean and well cared for townhome in the popular Meadows! Open floor plan, new A/C unit, new garage door, new entry and kitchen flooring. Great opportunity for the buyer who does not want to worry about yard work or exterior maintenance. Convenient access to I-80! HOA monthly fee of $120 covers trash, mowing, sprinklers, water, snow removal of driveway and exterior maintenance and roof! New roof 2019.

Last Agent to Sell the Property

David Hubert

Nebraska Realty License #20020684 Listed on: 05/30/2019

Nebraska Realty

Last Buyer's Agent

Bob Pew

NP Dodge RE Sales Inc 148Dodge License #20040244

NP Dodge RE Sales Inc 148Dodge
Create a Home Valuation Report for This Property
The Home Valuation Report is an in-depth analysis detailing your home's value as well as a comparison with similar homes in the area

Townhouse Details

Home Type

  • Townhome

Est. Annual Taxes

  • $1,990

Year Built

  • Built in 1975

Lot Details

  • Lot Dimensions are 99 x 16
  • Cul-De-Sac
  • Wood Fence

HOA Fees

  • $120 Monthly HOA Fees

Parking

  • 1 Car Attached Garage
  • Garage Door Opener

Home Design

  • Slab Foundation
  • Composition Roof
  • Hardboard

Interior Spaces

  • 1,008 Sq Ft Home
  • 2-Story Property
  • Ceiling Fan
  • Window Treatments
  • Dining Area

Kitchen

  • Oven
  • Microwave
  • Dishwasher
  • Disposal

Flooring

  • Wall to Wall Carpet
  • Laminate

Bedrooms and Bathrooms

  • 2 Bedrooms
  • Primary bedroom located on second floor
  • Walk-In Closet
  • Primary Bathroom is a Full Bathroom

Laundry

  • Dryer
  • Washer

Outdoor Features

  • Patio

Schools

  • Norris Elementary School
  • Millard Central Middle School
  • Millard South High School

Utilities

  • Forced Air Heating and Cooling System
  • Cable TV Available

Community Details

  • Association fees include exterior maintenance, ground maintenance, snow removal, water, trash
  • The Meadows Property Owners Association Inc. Association
  • Meadows Subdivision

Listing and Financial Details

  • Assessor Parcel Number 0130341048

Townhouse Details

Home Type

Townhome

Est. Annual Taxes

$1,990

Year Built

Built in 1975

Lot Details

1,568 Sq Ft Lot

HOA Fees

$120 per month

Parking

1

Listing Details

  • Parcel Number: 0130341048
  • Property Sub Type: Townhouse
  • Year Built: 1975
  • Prop. Type: Residential
  • Lot Size: 99 x 16
  • Ownership: Fee Simple
  • Subdivision Name: Meadows
  • Directions: Please Google for directions.
  • Above Grade Finished Sq Ft: 1008
  • Carport Y N: No
  • Garage Yn: Yes
  • Unit Levels: Two
  • New Construction: No
  • ResoBuildingAreaSource: Assessor
  • Remarks22: Deal fell through for financing only, home is in excellent condition! Vacant and easy to show. Hard to find townhome in this price range. Will not last long in this market! New roof 2019. Seller spent thousands in repairs/updates this spring. Home is ready for new owner.
  • Kitchen Level: Main Floor
  • Special Features: None

Interior Features

  • Interior Amenities: Ceiling Fan(s)
  • Appliances: Range - Cooktop + Oven, Oven - No Cooktop, Refrigerator, Washer, Dishwasher, Dryer, Disposal, Microwave
  • Basement YN: No
  • Full Bathrooms: 1
  • Half Bathrooms: 1
  • Total Bedrooms: 2
  • Fireplace: No
  • Flooring: Carpet, Laminate
  • Living Area: 1008
  • Window Features: Window Covering
  • ResoLivingAreaSource: Assessor
  • Bedroom 1 Level: 2nd Floor
  • Room Family Room Level: Main Floor
  • Room Kitchen Features: Dining Area, Laminate Flooring
  • Bedroom 1 Features: Wall/Wall Carpeting, Window Covering, Ceiling Fan(s), Walk-In Closet(s)
  • Family Room Features: Wall/Wall Carpeting, Window Covering, Ceiling Fan(s)
  • Master Bedroom Master Bedroom Level: 2nd Floor
  • Master Bedroom Features: Wall/Wall Carpeting, Window Covering, Ceiling Fan(s)
  • Master Bathroom Features: Full

Exterior Features

  • Foundation Details: Slab
  • Fencing: Wood
  • Home Warranty: No
  • Construction Type: Hardboard
  • Patio And Porch Features: Patio
  • Property Condition: Not New and NOT a Model
  • Roof: Composition

Garage/Parking

  • Garage Spaces: 1
  • Attached Garage: Yes
  • Covered Parking Spaces: 1
  • Parking Features: Attached, Garage Door Opener
  • Total Parking Spaces: 1

Utilities

  • Cooling: Central Air
  • Cooling Y N: Yes
  • Heating: Electric, Forced Air
  • Heating Yn: Yes
  • Utilities: Cable Available
  • Water Source: Public

Condo/Co-op/Association

  • Senior Community: No
  • Association Fee: 120
  • Association Fee Frequency: Monthly
  • Association Name: The Meadows Property Owners Association Inc.
  • Association: Yes

Fee Information

  • Association Fee Includes: Exterior Maintenance, Maintenance Grounds, Snow Removal, Water, Trash

Schools

  • High School: Millard South
  • Elementary School: Norris
  • Junior High Dist: Millard
  • Middle Or Junior School: Millard Central

Lot Info

  • Property Attached Yn: Yes
  • Lot Features: Up to 1/4 Acre., Cul-De-Sac, Subdivided
  • ResoLotSizeUnits: SquareFeet

Tax Info

  • Tax Year: 2019
  • Tax Annual Amount: 1990.24

Multi Family

  • Above Grade Finished Area Units: Square Feet

Ownership History

We collect this data history from publicly available records. To have your information removed, we recommend requesting removal directly through your county’s website.

Date Name Owned For Owner Type

Purchase Details

Listed on
May 30, 2019
Closed on
Sep 20, 2019
Sold by
Bought by
Seller's Agent
David Hubert
Nebraska Realty
Buyer's Agent
Bob Pew
NP Dodge RE Sales Inc 148Dodge
List Price
$124,000
Sold Price
$122,500
Premium/Discount to List
-$1,500
-1.21%
Current Estimated Value
$204,145

Home Financials for this Owner

Home Financials are based on the most recent Mortgage that was taken out on this home.
Estimated Appreciation
$81,645
Avg. Annual Appreciation
7.54%
Original Mortgage
$82,500
Interest Rate
3.73%

Purchase Details

Listed on
May 30, 2019
Closed on
Aug 1, 2019
Sold by
Bought by
Seller's Agent
David Hubert
Nebraska Realty
Buyer's Agent
Bob Pew
NP Dodge RE Sales Inc 148Dodge
List Price
$124,000
Sold Price
$122,500
Premium/Discount to List
-$1,500
-1.21%

Home Financials for this Owner

Home Financials are based on the most recent Mortgage that was taken out on this home.
Original Mortgage
$82,500
Interest Rate
3.73%

Purchase Details

Closed on
Apr 5, 2017
Sold by
Bought by

Purchase Details

Closed on
Jul 26, 2011
Sold by
Bought by

Home Financials for this Owner

Home Financials are based on the most recent Mortgage that was taken out on this home.
Original Mortgage
$69,750
Interest Rate
4.53%

Purchase Details

Closed on
Jun 7, 2006
Sold by
Bought by

Home Financials for this Owner

Home Financials are based on the most recent Mortgage that was taken out on this home.
Original Mortgage
$75,200
Interest Rate
6.58%

Purchase Details

Closed on
May 20, 2003
Sold by
Bought by

Home Financials for this Owner

Home Financials are based on the most recent Mortgage that was taken out on this home.
Original Mortgage
$83,650
Interest Rate
5.79%

Purchase Details

Closed on
Dec 18, 2002
Sold by
Bought by
Source: Public Records

Home Values in the Area

Source: Public Records

Average Home Value in this Area


Source: Public Records

Agents Specializing in Omaha, NE

See All Agents

Purchase History

We collect this data history from publicly available records. To have your information removed, we recommend requesting removal directly through your county’s website.

Date Buyer Sale Price Title Company
-- Titlecore National Llc
$123,000 None Available
-- None Available
$93,000 Ch
$94,000 Ch
$85,000 --
$77,100 --
Source: Public Records

Mortgage History

We collect this data history from publicly available records. To have your information removed, we recommend requesting removal directly through your county’s website.

Date Status Borrower Loan Amount
Previous Owner $82,500
Previous Owner $69,750
Previous Owner $71,401
Previous Owner $75,200
Previous Owner $83,650
Source: Public Records

Property History

We collect this data history from publicly available records. To have your information removed, we recommend requesting removal directly through your county’s website.

Date Event Price List to Sale Price per Sq Ft
08/12/2019 08/12/19 Sold $122,500 -1.2% $122 / Sq Ft
07/19/2019 07/19/19 Pending -- -- --
07/17/2019 07/17/19 For Sale $124,000 0.0% $123 / Sq Ft
07/17/2019 07/17/19 Price Changed $124,000 +0.4% $123 / Sq Ft
06/02/2019 06/02/19 Pending -- -- --
05/30/2019 05/30/19 For Sale $123,500 -- $123 / Sq Ft
Source: Great Plains Regional MLS

Tax History

We collect this data history from publicly available records. To have your information removed, we recommend requesting removal directly through your county’s website.

Year Tax Paid Tax Assessment Tax Assessment Total Assessment is a certain percentage of the fair market value that is determined by local assessors to be the total taxable value of land and additions on the property. Land Improvement
2025 $2,792 $156,151 $24,000 $132,151
2024 $2,560 $144,557 $24,000 $120,557
2023 $2,560 $119,273 $22,000 $97,273
2022 $2,604 $114,161 $20,000 $94,161
2021 $2,439 $105,724 $20,000 $85,724
2020 $2,433 $103,707 $20,000 $83,707
2019 $2,099 $89,298 $16,000 $73,298
2018 $1,990 $83,167 $16,000 $67,167
2017 $1,895 $80,310 $16,000 $64,310
2016 $1,823 $76,787 $16,000 $60,787
2015 $1,778 $74,524 $16,000 $58,524
2014 $1,740 $72,741 $16,000 $56,741
2012 -- $75,789 $16,000 $59,789
Source: Public Records

Agents Affiliated with this Home

  • Section Image
  • Section Image
See All Agents

Map

Source: Great Plains Regional MLS

MLS Number: 21910741

Great Plains Regional MLS

APN: 010341048

Your Personal Tour Guide

Ask me questions while you tour the home.