NOT LISTED FOR SALE

9018 E 33rd St S Wichita, KS 67210

Wichita Area

Estimated Value: $372,900

3 Beds
2 Baths
1,859 Sq Ft
$201/Sq Ft Est. Value

Sale Details

Date Sold: May 18, 2026

424 Days on Market

Highlights

  • Wooded Lot
  • Covered Patio or Porch
  • Covered Deck
  • Community Pool
  • Storm Windows
  • Walk-In Closet

About This Home

As of May 2026

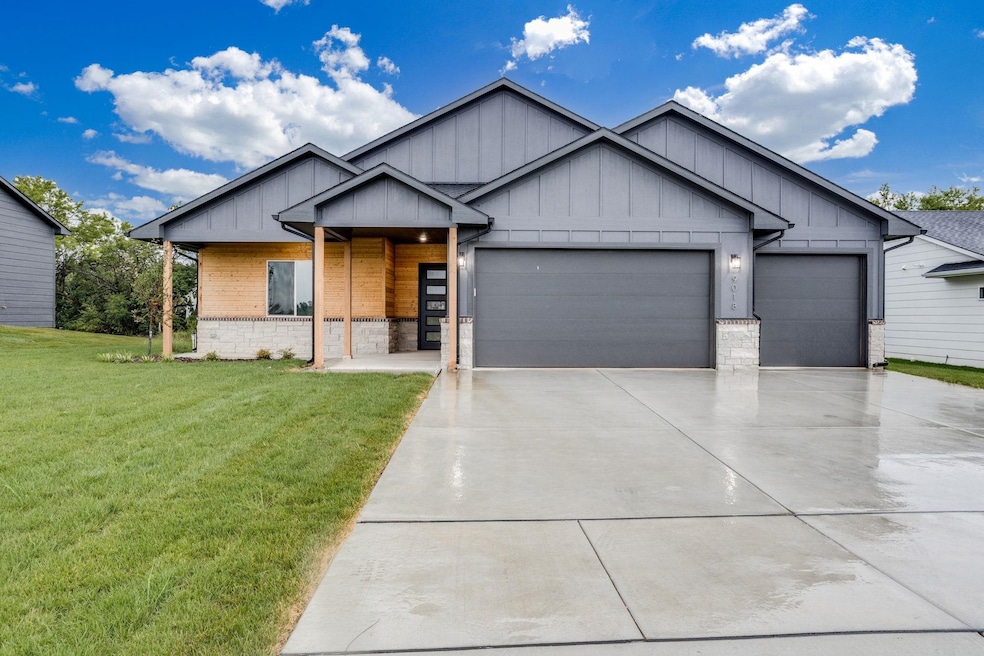
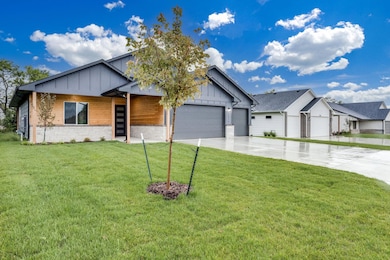
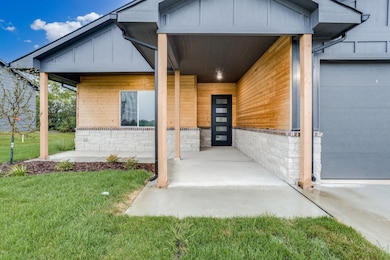
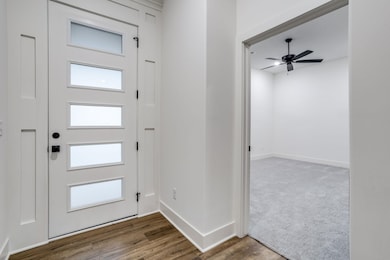
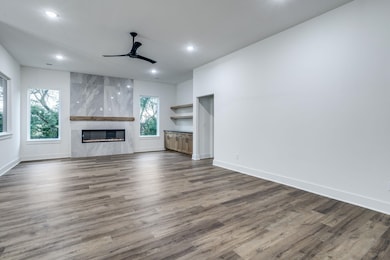
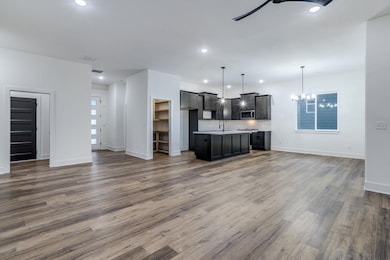
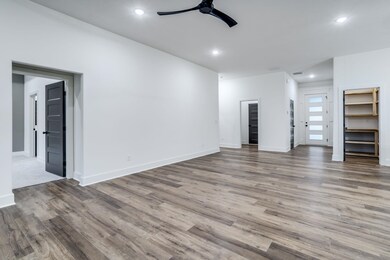
Zero Entry Home! Great Open Floor Plan has 3 bedrooms and 2 bathrooms. The Kitchen features an Island Cabinet with Quartz Counter Tops and a Walk-in Pantry, Luxury Vinyl Plank Flooring is Throughout the living, kitchen, dining, entry and laundry. Electric Fireplace in the Living with a tile front. The Master Bedroom has a Tray Ceiling and the Master Bath has Double Vanities and a custom walk in Tile Shower. Covered Patio, Sod & Sprinklers are Included in the Price. The General Taxes and the Special Taxes are Estimated and have not been Fully Assessed to the Property. All information deemed reliable, but not guaranteed.

Last Agent to Sell the Property

Jacob Gibbs

J Russell Real Estate License #00251295 Listed on: 01/25/2025
Last Buyer's Agent

Greg Yocom

Exp Realty, LLC License #00043891

Exp Realty, LLC
Create a Home Valuation Report for This Property
The Home Valuation Report is an in-depth analysis detailing your home's value as well as a comparison with similar homes in the area

Home Details

Home Type

  • Single Family

Est. Annual Taxes

  • $5,257

Year Built

  • Built in 2025

Lot Details

  • 11,326 Sq Ft Lot
  • Sprinkler System
  • Wooded Lot

HOA Fees

  • $50 Monthly HOA Fees

Parking

  • 3 Car Garage

Home Design

  • Slab Foundation
  • Composition Roof

Interior Spaces

  • 1,859 Sq Ft Home
  • 1-Story Property
  • Ceiling Fan
  • Electric Fireplace
  • Living Room
  • Dining Room
  • Storm Windows

Kitchen

  • Microwave
  • Dishwasher
  • Disposal

Flooring

  • Carpet
  • Luxury Vinyl Tile

Bedrooms and Bathrooms

  • 3 Bedrooms
  • Walk-In Closet
  • 2 Full Bathrooms

Laundry

  • Laundry on main level
  • 220 Volts In Laundry

Accessible Home Design

  • Stepless Entry

Outdoor Features

  • Covered Deck
  • Covered Patio or Porch

Schools

  • Wineteer Elementary School
  • Derby High School

Utilities

  • Forced Air Heating and Cooling System
  • Heating System Uses Natural Gas

Listing and Financial Details

  • Assessor Parcel Number 087-223-08-0-13-01-005.00

Community Details

Overview

  • Association fees include gen. upkeep for common ar
  • $300 HOA Transfer Fee
  • Built by Barr, LLC.
  • Rocky Ford Subdivision
  • Greenbelt

Recreation

  • Community Playground
  • Community Pool

Home Details

Home Type

Single Family

Est. Annual Taxes

$5,257

Year Built

Built in 2025

Lot Details

0.26 Acres

HOA Fees

$50 per month

Parking

3

Listing Details

  • Property Type: Residential
  • Year Built: 2025
  • Property Sub-Type: Single Family Onsite Built
  • ResoCommunityFeatures: Greenbelt, Playground, Pool
  • ResoLaundryFeatures: Main Floor, 220 equipment
  • ResoLotFeatures: Standard, Wooded
  • Lot Size Acres: 0.26
  • Road Frontage Type: Paved Road
  • Co List Office Phone: 316-648-1199
  • Ownership: Builder
  • MLS Status: Sold-Co-Op w/mbr
  • Subdivision Name: Rocky Ford
  • Above Grade Finished Sq Ft: 1859
  • Architectural Style: Contemporary, Ranch
  • Reso Fireplace Features: One, Living Room, Electric, Decorative
  • Reso Interior Features: Ceiling Fan(s), Walk-In Closet(s)
  • Reso Window Features: Storm Window(s)
  • DiningArea: Eating Space in Kitchen,Kitchen/Dining Combo
  • FloodInsurance: Unknown
  • KitchenFeatures: Island,Pantry,Range Hood,Electric Hookup,Quartz Counters
  • HOAInitiationFee: 300
  • TransactionType: For Sale
  • ShortSaleYN: No
  • SCK_RoomFlooring: Carpet
  • SCK_RoomFlooring: Luxury Vinyl
  • SCK_RoomFlooring: Luxury Vinyl
  • Special Features: NewHome
  • Property Sub Type: Detached

Interior Features

  • Appliances: Dishwasher, Disposal, Microwave, Range
  • Basement: None
  • Levels: One
  • Full Bathrooms: 2
  • Total Bedrooms: 3
  • Flooring: Laminate

Exterior Features

  • Roof: Composition
  • Builder Name: Barr, LLC.
  • Exterior Features: Guttering - ALL, Sprinkler System, Zero Step Entry, Frame w/Less than 50% Mas
  • Foundation Details: None, Slab
  • Patio And Porch Features: Patio, Covered

Garage/Parking

  • Garage Spaces: 3

Utilities

  • Cooling: Central Air, Electric
  • Heating: Forced Air, Natural Gas
  • Utilities: Sewer Available, Natural Gas Available, Public

Condo/Co-op/Association

  • Association Fee: 600
  • Association: Yes

Fee Information

  • Association Fee Includes: Gen. Upkeep for Common Ar

Schools

  • Elementary School: Wineteer
  • High School: Derby
  • Junior High Dist: Derby School District (USD 260)
  • Middle Or Junior School: Derby North

Lot Info

  • Parcel Number: 087-223-08-0-13-01-005.00
  • Acreage: City Lot

Tax Info

  • Tax Annual Amount: 5257

Property History

We collect this data history from publicly available records. To have your information removed, we recommend requesting removal directly through your county’s website.

Date Event Price List to Sale Price per Sq Ft
05/18/2026 05/18/26 Sold -- -- --
03/25/2026 03/25/26 Pending -- -- --
06/11/2025 06/11/25 Price Changed $372,900 -2.6% $201 / Sq Ft
03/23/2025 03/23/25 Price Changed $382,900 +1.9% $206 / Sq Ft
03/09/2025 03/09/25 Price Changed $375,900 -1.8% $202 / Sq Ft
01/25/2025 01/25/25 For Sale $382,900 -- $206 / Sq Ft
Source: South Central Kansas MLS

Agents Affiliated with this Home

  • Section Image
See All Agents

Map

Source: South Central Kansas MLS

MLS Number: 649979

South Central Kansas MLS
Your Personal Tour Guide

Ask me questions while you tour the home.