
Lorri Wright
Century 21 Redwood Realty
(571) 487-8305
23 Total Sales
1 in South Run
$960,000 Price

Estimated Value: $729,538
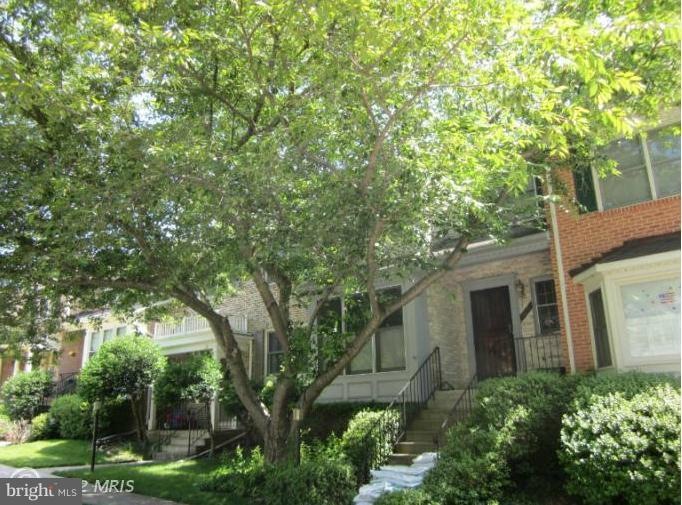
Move in condition! Huge kitchen with lots of cabinets & counter space. DR overlooks LR with fireplace & spectacular view of Lake Mercer from the deck! MBR has picture window & balcony with lake views + luxury bath with whirlpool tub & separate shower. LL rec rm has FP & SGD to lower deck with access to community walking path. Huge storage room + workout room. Cul de sac location. A must see TH!!!
Last Agent to Rent the Property
Elizabeth Barthle
(703) 425-8000 Betty@BettyBarthle.com Long & Foster Real Estate, Inc. License #0225002107 Listed on: 08/15/2014
Last Renter's Agent
Charles Shaw
charles.shaw@longandfoster.com Long & Foster Real Estate, Inc.
Lorri Wright
Century 21 Redwood Realty
(571) 487-8305
23 Total Sales
1 in South Run
$960,000 Price
John Ripley
KW Metro Center
(202) 318-9545
51 Total Sales
1 in South Run
$820,000 Price
Pedro Paucar
Compass
(571) 322-8427
74 Total Sales
1 in South Run
$1,190,000 Price
Samantha Haberlach
Century 21 Redwood Realty
(571) 749-2080
62 Total Sales
1 in South Run
$890,000 Price
Kelly Martinez
EXP Realty, LLC
(571) 536-6467
289 Total Sales
2 in South Run
$980K - $1.1M Price Range
Susan Ford
Pearson Smith Realty, LLC
(240) 414-4220
52 Total Sales
1 in South Run
$900,000 Price
We collect this data history from publicly available records. To have your information removed, we recommend requesting removal directly through your county’s website.
| Date | Event | Price | List to Sale | Price per Sq Ft |
|---|---|---|---|---|
| 10/01/2014 10/01/14 | Rented | $2,500 | 0.0% | -- |
| 09/05/2014 09/05/14 | Under Contract | -- | -- | -- |
| 08/15/2014 08/15/14 | For Rent | $2,500 | +8.7% | -- |
| 07/25/2012 07/25/12 | Rented | $2,300 | 0.0% | -- |
| 07/11/2012 07/11/12 | Under Contract | -- | -- | -- |
| 06/09/2012 06/09/12 | For Rent | $2,300 | -- | -- |
We collect this data history from publicly available records. To have your information removed, we recommend requesting removal directly through your county’s website.
| Year | Tax Paid | Tax Assessment Tax Assessment Total Assessment is a certain percentage of the fair market value that is determined by local assessors to be the total taxable value of land and additions on the property. | Land | Improvement |
|---|---|---|---|---|
| 2025 | $7,725 | $708,900 | $231,000 | $477,900 |
| 2024 | $7,725 | $666,850 | $215,000 | $451,850 |
| 2023 | $6,924 | $613,570 | $198,000 | $415,570 |
| 2022 | $6,942 | $607,080 | $198,000 | $409,080 |
| 2021 | $6,218 | $529,870 | $165,000 | $364,870 |
| 2020 | $6,024 | $508,960 | $160,000 | $348,960 |
| 2019 | $5,870 | $495,950 | $160,000 | $335,950 |
| 2018 | $5,547 | $482,370 | $154,000 | $328,370 |
| 2017 | $5,237 | $451,100 | $143,000 | $308,100 |
| 2016 | $5,052 | $436,100 | $137,000 | $299,100 |
| 2015 | $4,867 | $436,100 | $137,000 | $299,100 |
| 2014 | $4,856 | $436,100 | $137,000 | $299,100 |
EB
Landlord's Agent in 2014
Elizabeth Barthle
Long & Foster
CS
Tenant's Agent in 2014
Charles Shaw
Long & Foster
SR
Buyer's Agent in 2012
Shirley Reid
Long & Foster
Source: Bright MLS
MLS Number: 1003164748
APN: 0972-06-0059
Disclaimer: Certain information contained herein is derived from information provided by parties other than Homes.com. All information provided is deemed reliable, but is not guaranteed to be accurate and should be independently verified.
The data relating to real estate for sale on this website appears in part through the BRIGHT Internet Data Exchange program, a voluntary cooperative exchange of property listing data between licensed real estate brokerage firms, and is provided by BRIGHT through a licensing agreement.
Listing information is from various brokers who participate in the Bright MLS IDX program and not all listings may be visible on the site.
The property information being provided on or through the website is for the personal, non-commercial use of consumers and such information may not be used for any purpose other than to identify prospective properties consumers may be interested in purchasing.
Some properties which appear for sale on the website may no longer be available because they are for instance, under contract, sold or are no longer being offered for sale.
Property information displayed is deemed reliable but is not guaranteed.
Copyright 2026 Bright MLS, Inc.
Ask me questions while you tour the home.