
Celine Williams
Realty One Group Orca
(360) 763-4211
152 Total Sales
1 in Crown Hill
$770,000 Price
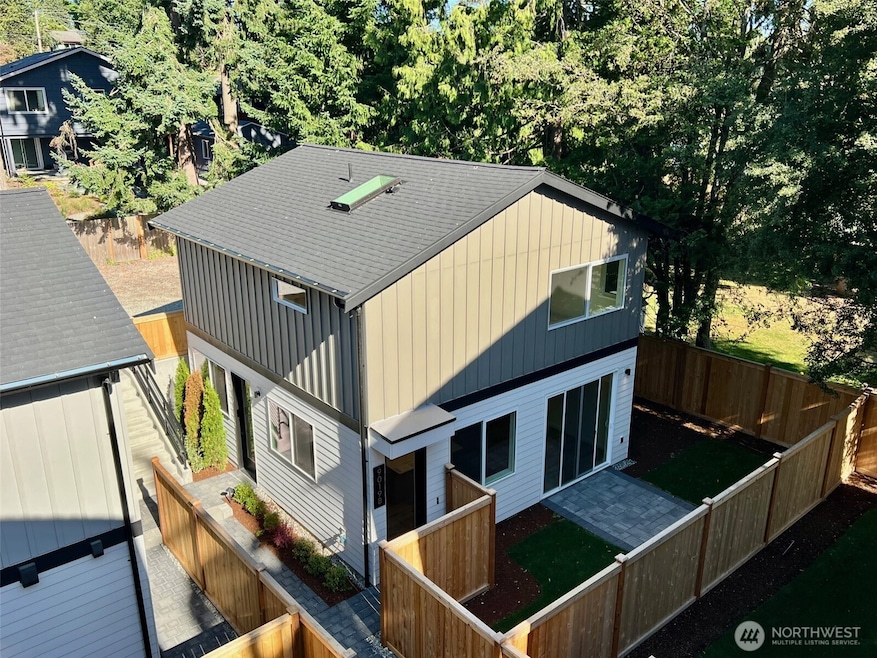
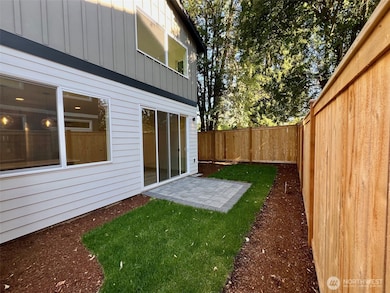
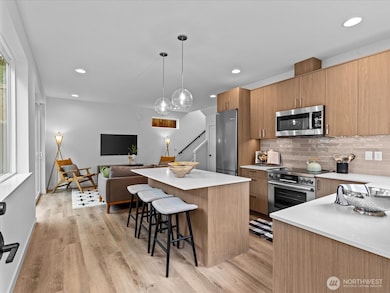
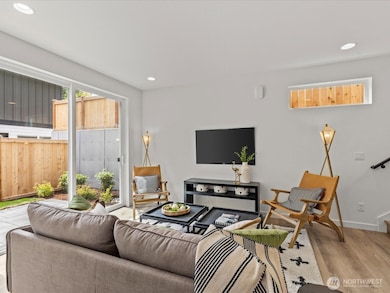
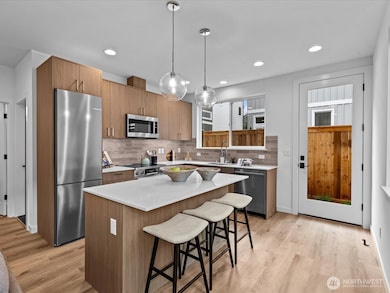
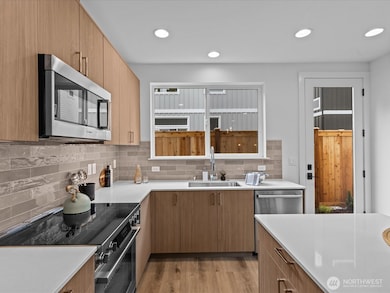
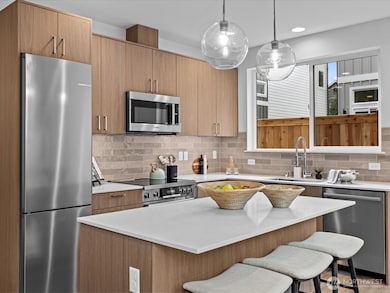
Welcome to The Crest on Crown Hill! Rare 3 bedroom cottage homes including 1 bed/office on the main level. Amazing stand-alone homes - all with the must-have features you've been craving including a gorgeous kitchen w/ island, powder room on the main level, a fully fenced yard, vaulted ceilings, easy EV parking and more! Bright and open throughout with the upstairs showcases the grand primary suite w/ walk-in closet along w/ another bedroom & full bath. Incredible quality & finishes throughout, expansive windows, & mini-splits on both levels for heating & cooling efficiency. One off street parking space & peace of mind with a builder backed warranty. Welcome home!
Last Agent to Sell the Property
RE/MAX Metro Realty, Inc. License #49616 Listed on: 07/15/2025
Source: Northwest Multiple Listing Service (NWMLS)
MLS#: 2407859
Celine Williams
Realty One Group Orca
(360) 763-4211
152 Total Sales
1 in Crown Hill
$770,000 Price
AG
Anna Gabriadze
The Preview Group
(425) 979-7347
40 Total Sales
6 in Crown Hill
$649K - $1.1M Price Range
Hillary Lovitt
Real Broker LLC
(253) 265-4922
169 Total Sales
1 in Crown Hill
$540,000 Price
Tamara Dean
Windermere Real Estate/East
(206) 222-3475
146 Total Sales
2 in Crown Hill
$795K - $1.2M Price Range
Stephani Nelson
Windermere RE Greenwood
(206) 594-2961
53 Total Sales
1 in Crown Hill
$885,000 Price
Mike Pavone
Windermere Real Estate/East
(206) 594-4100
167 Total Sales
2 in Crown Hill
$1M - $1.1M Price Range
We collect this data history from publicly available records. To have your information removed, we recommend requesting removal directly through your county’s website.
| Date | Event | Price | List to Sale | Price per Sq Ft |
|---|---|---|---|---|
| 09/08/2025 09/08/25 | Sold | $745,000 | -0.7% | $621 / Sq Ft |
| 08/06/2025 08/06/25 | Pending | -- | -- | -- |
| 07/15/2025 07/15/25 | For Sale | $749,950 | -- | $625 / Sq Ft |
Seller's Agent in 2025
Jerry Allensworth
RE/MAX
(206) 240-6547
10 in this area
103 Total Sales
Seller Co-Listing Agent in 2025
Marc Mignogna
RE/MAX
(206) 322-5700
9 in this area
117 Total Sales
Buyer's Agent in 2025
Mary Schile
RE/MAX
(206) 601-4377
2 in this area
63 Total Sales
Source: Northwest Multiple Listing Service (NWMLS)
MLS Number: 2407859
Disclaimer: Certain information contained herein is derived from information provided by parties other than Homes.com. All information provided is deemed reliable, but is not guaranteed to be accurate and should be independently verified.
All data is obtained from various sources and may not have been verified by broker or MLS GRID. Supplied Open House Information is subject to change without notice. All information should be independently reviewed and verified for accuracy. Properties may or may not be listed by the office/agent presenting the information. Listing information is provided by the Northwest Multiple Listing Service (NWMLS). Property information is based on available data that may include MLS information, county records, and other sources. Listings marked with the 3 tree icon and provided by NWMLS. All properties are subject to prior sale or withdrawal. IDX information is provided exclusively for consumers’ personal noncommercial use, that it may not be used for any purpose other than to identify prospective properties consumers may be interested in purchasing, that the data is deemed reliable but is not guaranteed by MLS GRID. ©2026 NWMLS.
Based on information submitted to the MLS GRID
Listings courtesy of Northwest Multiple Listing Service (NWMLS) as distributed by MLS GRID
Ask me questions while you tour the home.