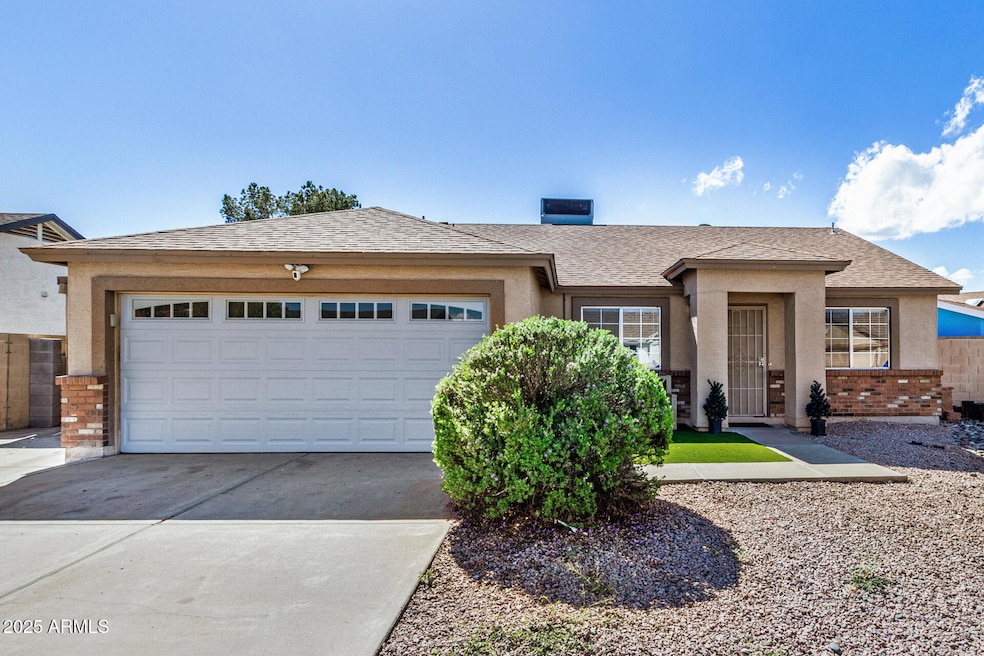
NOT LISTED FOR SALE

9019 W Granada Rd Phoenix, AZ 85037

Phoenix Area

Estimated Value: $354,000 - $397,000

3 Beds
2 Baths
1,205 Sq Ft
$306/Sq Ft Est. Value

Sale Details

Date Sold: November 10, 2025

Last sale price $375,000 $311 Per Sq Ft

Est. 2% decrease in value since last sale

Current estimated payment $2,119 / mo

9 Days on Market

Highlights

  • RV Access or Parking
  • Quartz Countertops
  • Covered Patio or Porch
  • Vaulted Ceiling
  • No HOA
  • Eat-In Kitchen

About This Home

As of November 2025

Welcome this move-in ready 3 bedroom, 2 bathroom home located in the convenient Westpoint community, just minutes from the I-10 freeway. This home features stylish updates throughout, including sleek porcelain tile flooring, modern recessed lighting in the family room, and a brand new patio sliding door. The kitchen boasts stunning quartz countertops, stainless steel appliances, and a contemporary light fixture that ties all together. Enjoy the comfort of a new AC system and appreciate the convenience of an RV parking. The spacious backyard offers low maintenance turf and plenty of room to relax or entertain. A new garage door adds to home's curb appeal and functionality. Don;t miss this incredible opportunity to own a beautifully upgraded home in a prime west Phoenix location!

Last Agent to Sell the Property

Monica Mauro

Fathom Realty Elite License #SA709624000 Listed on: 10/16/2025

Fathom Realty Elite

Last Buyer's Agent

Ana Bayardo

HomePros License #SA570143000

Create a Home Valuation Report for This Property
The Home Valuation Report is an in-depth analysis detailing your home's value as well as a comparison with similar homes in the area

Home Details

Home Type

  • Single Family

Est. Annual Taxes

  • $994

Year Built

  • Built in 1993

Lot Details

  • 6,747 Sq Ft Lot
  • Desert faces the front of the property
  • Block Wall Fence
  • Artificial Turf

Parking

  • 2 Car Garage
  • RV Access or Parking

Home Design

  • Wood Frame Construction
  • Composition Roof
  • Stucco

Interior Spaces

  • 1,205 Sq Ft Home
  • 1-Story Property
  • Vaulted Ceiling
  • Recessed Lighting
  • Family Room
  • Tile Flooring
  • Laundry in unit

Kitchen

  • Kitchen Updated in 2021
  • Eat-In Kitchen
  • Breakfast Bar
  • Electric Cooktop
  • Dishwasher
  • Kitchen Island
  • Quartz Countertops

Bedrooms and Bathrooms

  • 3 Bedrooms
  • 2 Full Bathrooms
  • Double Vanity

Schools

  • Desert Oasis Elementary School
  • Tolleson Union High School

Utilities

  • Cooling System Updated in 2025
  • Central Air
  • Heating Available

Additional Features

  • North or South Exposure
  • Covered Patio or Porch

Listing and Financial Details

  • Tax Lot 92
  • Assessor Parcel Number 102-36-916

Community Details

Overview

  • No Home Owners Association
  • Association fees include no fees
  • Westpoint Lot 1 107 Tr A Subdivision

Recreation

  • Community Playground

Home Details

Home Type

Single Family

Est. Annual Taxes

$994

Year Built

Built in 1993

Lot Details

6,747 Sq Ft Lot

Parking

2

Listing Details

  • Cross Street: 91St Ave and McDowell Rd
  • Property Type: Residential
  • Ownership: Fee Simple
  • Updated Floors: Full
  • Items Updated Floor Yr Updated: 2019
  • Updated Heating or Cooling Units: Full
  • Items Updated Ht Cool Yr Updated: 2025
  • Updated Kitchen: Full
  • Items Updated Kitchen Yr Updated: 2021
  • Updated Roof: Partial
  • Separate Den Office Sep Den Office: N
  • Year Built: 1993
  • Tax Year: 2024
  • Property Sub Type: Single Family Residence
  • Horses: No
  • Lot Size Acres: 0.15
  • Road Surface Type: Asphalt
  • Subdivision Name: WESTPOINT LOT 1-107 TR A
  • Architectural Style: Ranch
  • Property Attached Yn: No
  • General Property Description:PriceSqFt: 311.2
  • Const - Finish:Const - Finish: Painted, Stucco
  • Cooling:Cooling: Central Air
  • Other Rooms:Other Rooms: Family Room
  • Road Surface Type:Road Surface Type: Asphalt
  • Special Features: None

Interior Features

  • Flooring: Tile
  • Basement YN: No
  • Spa Features: None
  • Appliances: Dishwasher, Refrigerator, Electric Cooktop
  • Full Bathrooms: 2
  • Total Bedrooms: 3
  • Fireplace: No
  • Interior Amenities: Double Vanity, Eat-in Kitchen, Breakfast Bar, Kitchen Island, Quartz Countertops, Vaulted Ceiling(s)
  • Living Area: 1205.0
  • Stories: 1
  • Dining Area:Dining Area: Eat-in Kitchen, Breakfast Bar
  • Interior Features:Interior Features: Vaulted Ceiling(s)
  • Kitchen Features:Kitchen Features: Dishwasher, Refrigerator, Kitchen Island, Electric Cooktop, Quartz Countertops
  • Laundry:Laundry: Inside
  • Master Bathroom:Master Bathroom: Double Vanity

Exterior Features

  • Fencing: Block
  • Lot Features: North/South Exposure, Desert Front, Gravel/Stone Front, Synthetic Grass Frnt, Synthetic Grass Back
  • Pool Private: No
  • Disclosures: Seller Discl Avail, Agency Discl Req
  • Common Walls: All on One Level
  • Construction Type: Wood Frame, Painted, Stucco
  • Patio And Porch Features: Covered Patio(s)
  • Roof: Composition
  • General Property Description:Community Pool YN2: No
  • General Property Description:Private Pool YN2: No

Garage/Parking

  • Total Covered Spaces: 2.0
  • Parking Features: RV Access/Parking, RV Gated, Garage Door Opener
  • Attached Garage: No
  • Garage Spaces: 2.0
  • Open Parking Spaces: 2.0

Utilities

  • Cooling: Central Air
  • Heating: Electric
  • Laundry Features: Inside
  • Cooling Y N: Yes
  • Heating Yn: Yes
  • Water Source: Public
  • Utilities:Utilities: SRP

Condo/Co-op/Association

  • Community Features: Playground
  • Association: No

Association/Amenities

  • Association Fees:PAD Fee YN2: N

Fee Information

  • Association Fee Includes: No Fees

Schools

  • Elementary School: Desert Oasis Elementary School
  • High School: Tolleson Union High School
  • Junior High Dist: Tolleson Union High School District
  • Middle Or Junior School: Desert Oasis Elementary School

Lot Info

  • Land Lease: No
  • Lot Size Sq Ft: 6747.0
  • Parcel #: 102-36-916

Building Info

  • Builder Name: Unknown

Tax Info

  • Tax Annual Amount: 994.0
  • Tax Lot: 92

Ownership History

We collect this data history from publicly available records. To have your information removed, we recommend requesting removal directly through your county’s website.

Date Name Owned For Owner Type

Purchase Details

Listed on
Oct 16, 2025
Closed on
Nov 14, 2025
Sold by
Bought by
Seller's Agent
Monica Mauro
Fathom Realty Elite
Buyer's Agent
Ana Bayardo
HomePros
List Price
$375,000
Sold Price
$375,000
Views
12
Current Estimated Value
$368,278

Home Financials for this Owner

Home Financials are based on the most recent Mortgage that was taken out on this home.
Estimated Appreciation
-$6,722
Avg. Annual Appreciation
-2.45%
Original Mortgage
$368,207
Outstanding Balance
$364,693
Interest Rate
5.12%
Mortgage Type
FHA
Estimated Equity
$3,585

Purchase Details

Listed on
Feb 15, 2019
Closed on
Mar 29, 2019
Sold by
Bought by
Seller's Agent
Macario Sanchez
My Home Group Real Estate
Buyer's Agent
Teresa Fitzrandolph
HomeSmart
List Price
$198,000
Sold Price
$201,000
Premium/Discount to List
$3,000
1.52%

Home Financials for this Owner

Home Financials are based on the most recent Mortgage that was taken out on this home.
Avg. Annual Appreciation
9.89%
Original Mortgage
$194,000
Interest Rate
4.3%
Mortgage Type
New Conventional

Purchase Details

Closed on
Apr 13, 2007
Sold by
Bought by

Purchase Details

Closed on
Dec 12, 2002
Sold by
Bought by

Purchase Details

Closed on
Nov 2, 1999
Sold by
Bought by
Source: Public Records

Purchase History

We collect this data history from publicly available records. To have your information removed, we recommend requesting removal directly through your county’s website.

Date Buyer Sale Price Title Company
$375,000 Blue Castle Title Services Inc
$200,000 Wfg National Title Ins Co
$188,700 Magnus Title Agency
-- --
$95,000 Fidelity National Title
Source: Public Records

Mortgage History

We collect this data history from publicly available records. To have your information removed, we recommend requesting removal directly through your county’s website.

Date Status Borrower Loan Amount
Open $368,207
Previous Owner $194,650
Previous Owner $194,000
Previous Owner $25,000
Source: Public Records

Property History

We collect this data history from publicly available records. To have your information removed, we recommend requesting removal directly through your county’s website.

Date Event Price List to Sale Price per Sq Ft Prior Sale
11/10/2025 11/10/25 Sold $375,000 0.0% $311 / Sq Ft
10/16/2025 10/16/25 For Sale $375,000 +86.6% $311 / Sq Ft
04/03/2019 04/03/19 Sold $201,000 +1.5% $167 / Sq Ft View Prior Sale
03/04/2019 03/04/19 Pending -- -- --
02/15/2019 02/15/19 For Sale $198,000 -- $164 / Sq Ft
Source: Arizona Regional Multiple Listing Service (ARMLS)

Tax History

We collect this data history from publicly available records. To have your information removed, we recommend requesting removal directly through your county’s website.

Year Tax Paid Tax Assessment Tax Assessment Total Assessment is a certain percentage of the fair market value that is determined by local assessors to be the total taxable value of land and additions on the property. Land Improvement
2025 $1,145 $8,504
2024 $1,016 $8,099
2023 $1,016 $23,310 $4,660 $18,650
2022 $978 $17,620 $3,520 $14,100
2021 $937 $15,900 $3,180 $12,720
2020 $912 $14,550 $2,910 $11,640
2019 $911 $12,820 $2,560 $10,260
2018 $825 $12,010 $2,400 $9,610
2017 $737 $9,780 $1,950 $7,830
2016 $697 $9,070 $1,810 $7,260
2015 $670 $7,950 $1,590 $6,360
Source: Public Records

Agents Affiliated with this Home

  • Section Image
  • Section Image
  • Section Image
See All Agents

Map

Source: Arizona Regional Multiple Listing Service (ARMLS)

MLS Number: 6934332

Arizona Regional Multiple Listing Service (ARMLS)

APN: 102-36-916

Your Personal Tour Guide

Ask me questions while you tour the home.