
Howard Rudin
West USA Realty
(623) 257-8880
107 Total Sales
3 in Mesa Patios
$230K - $270K Price Range
Estimated Value: $402,674 - $451,000

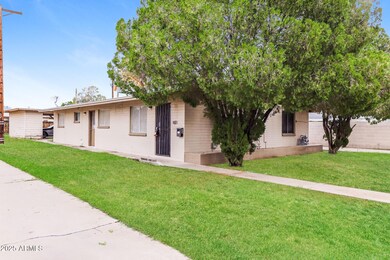
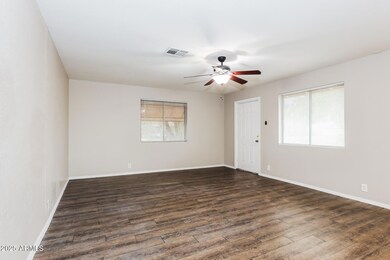
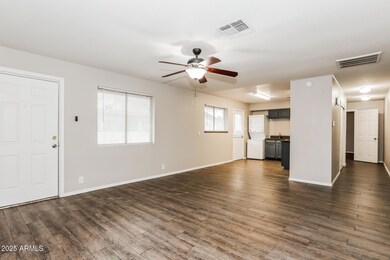
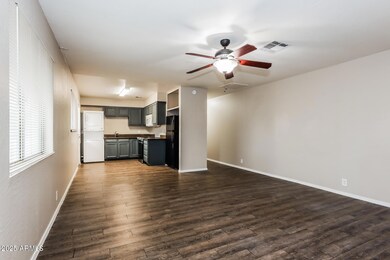
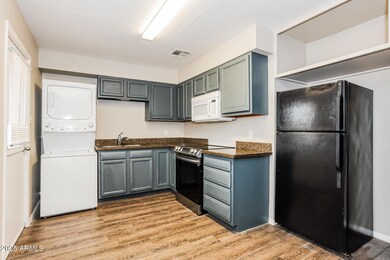
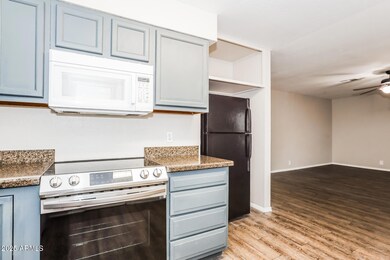
Charming and modern 1-bedroom, 1-bath duplex apartment in the heart of Mesa! This inviting home features a bright and open layout with stylish laminate flooring throughout and ceiling fans for added comfort. The spacious kitchen is a chefs delight, boasting sleek granite countertops, all-black appliances, and matching cabinetry for a contemporary touch. Enjoy the convenience of in-unit washer and dryer hookups, plus an additional storage room for all your extras. A designated 1-carport spot is included for hassle-free parking. Ideally located with easy access to schools, fantastic shopping, dining, and entertainment. We welcome all furry friends of any size!
Last Agent to Rent the Property
Andrell Milner
Rosenbaum Realty Group License #SA702941000 Listed on: 10/01/2025
Last Renter's Agent
Stephanie Ameen
Northpoint Asset Management License #SA562167000
We collect this data history from publicly available records. To have your information removed, we recommend requesting removal directly through your county’s website.
Howard Rudin
West USA Realty
(623) 257-8880
107 Total Sales
3 in Mesa Patios
$230K - $270K Price Range
Bob Dickinson
RETSY
(888) 614-9379
60 Total Sales
1 in Mesa Patios
$480,000 Price
Jasson Dellacroce
My Home Group Real Estate
(623) 263-3610
180 Total Sales
1 in Mesa Patios
$495,000 Price
Rich Giddings
Model Perfect Homes
(623) 257-5482
70 Total Sales
1 in Mesa Patios
$256,500 Price
Christine Anthony
Russ Lyon Sotheby's International Realty
(480) 470-8741
81 Total Sales
1 in Mesa Patios
$420,000 Price
Kimberly Childs
eXp Realty
(888) 623-3426
106 Total Sales
1 in Mesa Patios
$495,000 Price
We collect this data history from publicly available records. To have your information removed, we recommend requesting removal directly through your county’s website.
| Date | Buyer | Sale Price | Title Company |
|---|---|---|---|
| -- | None Available | ||
| Var Glen | $45,751 | None Available | |
| Gallegos Jose | -- | Guaranty Title Agency | |
| Gallegos Jose | $149,900 | Guaranty Title Agency | |
| Gallegos Jose | -- | Guaranty Title Agency | |
| Lamoreaux Garth | -- | Security Title Agency | |
| Lamoreaux Garth | -- | -- | |
| Lamoreaux Garth S | -- | First American Title | |
| Lamoreaux Garth S | -- | Stewart Title & Trust | |
| Lamoreaux Garth | -- | Stewart Title & Trust | |
| Lamoreaux Garth | -- | Transnation Title Ins Co | |
| Lamoreaux Garth | -- | Transnation Title Ins Co | |
| The Garth & Caroline Lamoreaux Living Tr | -- | -- | |
| Lamoreaux Garth S | $62,000 | Chicago Title Insurance Co |
We collect this data history from publicly available records. To have your information removed, we recommend requesting removal directly through your county’s website.
| Date | Status | Borrower | Loan Amount |
|---|---|---|---|
| Open | $3,000,000 | ||
| Closed | Rosenbaum Realty Llc | $3,000,000 | |
| Previous Owner | Gallegos Jose | $142,405 | |
| Previous Owner | Lamoreaux Garth | $75,000 | |
| Previous Owner | Lamoreaux Garth S | $74,400 | |
| Previous Owner | Lamoreaux Garth S | $52,300 |
We collect this data history from publicly available records. To have your information removed, we recommend requesting removal directly through your county’s website.
| Date | Event | Price | List to Sale | Price per Sq Ft |
|---|---|---|---|---|
| 11/01/2025 11/01/25 | Rented | $1,025 | 0.0% | -- |
| 10/17/2025 10/17/25 | Under Contract | -- | -- | -- |
| 10/01/2025 10/01/25 | For Rent | $1,025 | -2.3% | -- |
| 08/30/2022 08/30/22 | Rented | $1,049 | 0.0% | -- |
| 08/17/2022 08/17/22 | Under Contract | -- | -- | -- |
| 08/02/2022 08/02/22 | Price Changed | $1,049 | -22.2% | $1 / Sq Ft |
| 08/01/2022 08/01/22 | For Rent | $1,349 | -- | -- |
We collect this data history from publicly available records. To have your information removed, we recommend requesting removal directly through your county’s website.
| Year | Tax Paid | Tax Assessment Tax Assessment Total Assessment is a certain percentage of the fair market value that is determined by local assessors to be the total taxable value of land and additions on the property. | Land | Improvement |
|---|---|---|---|---|
| 2025 | $872 | $8,834 | ||
| 2024 | $874 | $8,413 | ||
| 2023 | $874 | $29,130 | $5,820 | $23,310 |
| 2022 | $856 | $22,150 | $4,430 | $17,720 |
| 2021 | $867 | $18,660 | $3,730 | $14,930 |
| 2020 | $855 | $16,700 | $3,340 | $13,360 |
| 2019 | $799 | $14,010 | $2,800 | $11,210 |
| 2018 | $767 | $12,670 | $2,530 | $10,140 |
| 2017 | $744 | $10,380 | $2,070 | $8,310 |
| 2016 | $730 | $9,560 | $1,910 | $7,650 |
| 2015 | $686 | $8,410 | $1,680 | $6,730 |
AM
Landlord's Agent in 2025
Andrell Milner
Rosenbaum Realty Group
SA
Tenant's Agent in 2025
Stephanie Ameen
Northpoint Asset Management
RM
Seller's Agent in 2022
Rhonda Mcfarlin
Rosenbaum Realty Group
(480) 588-1333
GE
Seller's Agent in 2014
Gina Espinoza
Fulton Home Sales Corporation
(480) 416-4929
3 Total Sales
Source: Arizona Regional Multiple Listing Service (ARMLS)
MLS Number: 6927481
APN: 137-06-055A
Disclaimer: Certain information contained herein is derived from information provided by parties other than Homes.com. All information provided is deemed reliable, but is not guaranteed to be accurate and should be independently verified.
All information should be verified by the recipient and none is guaranteed as accurate by ARMLS
Listing Information presented by local MLS brokerage: Ten-X, local REALTOR®- Arlene Richardson - (888)-952-6393
Ask me questions while you tour the home.