
Cathy Kane
Samson Properties
(202) 791-4043
172 Total Sales
1 in Prince Frederick
$385,000 Price


Estimated Value: $265,000 - $362,000
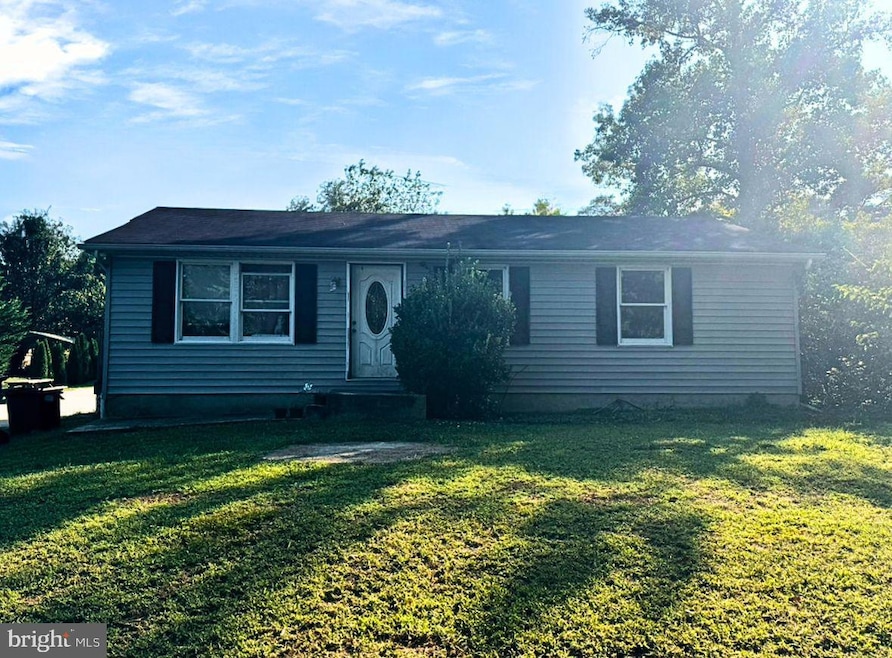
Welcome to 902 Flavia Ct, Prince Frederick, MD, a 4-bedroom, 2-bathroom rambler with plenty of potential. This home is set on a private, large flat lot in a mature neighborhood, perfect for those seeking space and tranquility. The primary suite offers a spacious walk-in closet and a full bathroom, while the other three bedrooms come with large closets for ample storage.
Located on a quiet cul-de-sac, this property provides privacy and a sense of community. With its straightforward layout and great setting, this home offers a wonderful opportunity for those looking to create their ideal living space. Explore the possibilities and make this property your own!
Last Agent to Sell the Property
(301) 298-2892 billy@southsideteam.com The Southside Group Real Estate License #678765 Listed on: 11/01/2024
We collect this data history from publicly available records. To have your information removed, we recommend requesting removal directly through your county’s website.
Cathy Kane
Samson Properties
(202) 791-4043
172 Total Sales
1 in Prince Frederick
$385,000 Price
Jeannie Nguyen
Century 21 Redwood Realty
(240) 363-3868
116 Total Sales
2 in Prince Frederick
$436K - $550K Price Range
Kelly Niland
Home Towne Real Estate
(443) 432-2127
88 Total Sales
7 in Prince Frederick
$333K - $795K Price Range
Sandi Foraci
RE/MAX One
(240) 630-5502
62 Total Sales
1 in Prince Frederick
$440,000 Price
Floretta Davis
Samson Properties
(240) 559-5110
143 Total Sales
1 in Prince Frederick
$282,000 Price
Juan Aranda
CENTURY 21 New Millennium
(571) 520-5036
53 Total Sales
4 in Prince Frederick
$59K - $525K Price Range
We collect this data history from publicly available records. To have your information removed, we recommend requesting removal directly through your county’s website.
| Date | Buyer | Sale Price | Title Company |
|---|---|---|---|
| $233,200 | Dupont Title | ||
| $235,000 | None Available | ||
| $229,000 | -- | ||
| $229,000 | None Available | ||
| $94,000 | -- |
We collect this data history from publicly available records. To have your information removed, we recommend requesting removal directly through your county’s website.
| Date | Status | Borrower | Loan Amount |
|---|---|---|---|
| Previous Owner | $239,700 | ||
| Previous Owner | $325,307 | ||
| Previous Owner | $274,000 | ||
| Previous Owner | $44,000 | ||
| Previous Owner | $204,000 | ||
| Previous Owner | $204,000 |
We collect this data history from publicly available records. To have your information removed, we recommend requesting removal directly through your county’s website.
| Date | Event | Price | List to Sale | Price per Sq Ft |
|---|---|---|---|---|
| 11/21/2024 11/21/24 | Sold | $217,000 | +3.4% | $139 / Sq Ft |
| 11/01/2024 11/01/24 | For Sale | $209,900 | 0.0% | $135 / Sq Ft |
| 11/01/2024 11/01/24 | Price Changed | $209,900 | -- | $135 / Sq Ft |
We collect this data history from publicly available records. To have your information removed, we recommend requesting removal directly through your county’s website.
| Year | Tax Paid | Tax Assessment Tax Assessment Total Assessment is a certain percentage of the fair market value that is determined by local assessors to be the total taxable value of land and additions on the property. | Land | Improvement |
|---|---|---|---|---|
| 2026 | $2,874 | $258,333 | $0 | $0 |
| 2025 | $2,874 | $245,767 | $0 | $0 |
| 2024 | $2,733 | $233,200 | $107,200 | $126,000 |
| 2023 | $2,590 | $228,700 | $0 | $0 |
| 2022 | $2,540 | $224,200 | $0 | $0 |
| 2021 | $2,434 | $219,700 | $107,200 | $112,500 |
| 2020 | $2,434 | $213,533 | $0 | $0 |
| 2019 | $2,377 | $207,367 | $0 | $0 |
| 2018 | $2,300 | $201,200 | $107,200 | $94,000 |
| 2017 | $2,312 | $199,800 | $0 | $0 |
| 2016 | -- | $198,400 | $0 | $0 |
| 2015 | $2,337 | $197,000 | $0 | $0 |
| 2014 | $2,337 | $197,000 | $0 | $0 |
Seller's Agent in 2024
Billy Rabbitt
The Southside Group Real Estate
(240) 249-7870
281 Total Sales
Buyer's Agent in 2024
Claudia Matus
Taylor Properties
(301) 970-2447
11 Total Sales
Source: Bright MLS
MLS Number: MDCA2018196
APN: 02-053683
Disclaimer: Certain information contained herein is derived from information provided by parties other than Homes.com. All information provided is deemed reliable, but is not guaranteed to be accurate and should be independently verified.
The data relating to real estate for sale on this website appears in part through the BRIGHT Internet Data Exchange program, a voluntary cooperative exchange of property listing data between licensed real estate brokerage firms, and is provided by BRIGHT through a licensing agreement.
Listing information is from various brokers who participate in the Bright MLS IDX program and not all listings may be visible on the site.
The property information being provided on or through the website is for the personal, non-commercial use of consumers and such information may not be used for any purpose other than to identify prospective properties consumers may be interested in purchasing.
Some properties which appear for sale on the website may no longer be available because they are for instance, under contract, sold or are no longer being offered for sale.
Property information displayed is deemed reliable but is not guaranteed.
Copyright 2026 Bright MLS, Inc.
Ask me questions while you tour the home.