
Eddie Karoliussen
FOUR CORNERS REAL ESTATE SOLUTIONS, LLC
(434) 443-6746
59 Total Sales
5 in 29 North
$229K - $380K Price Range
Estimated Value: $511,835
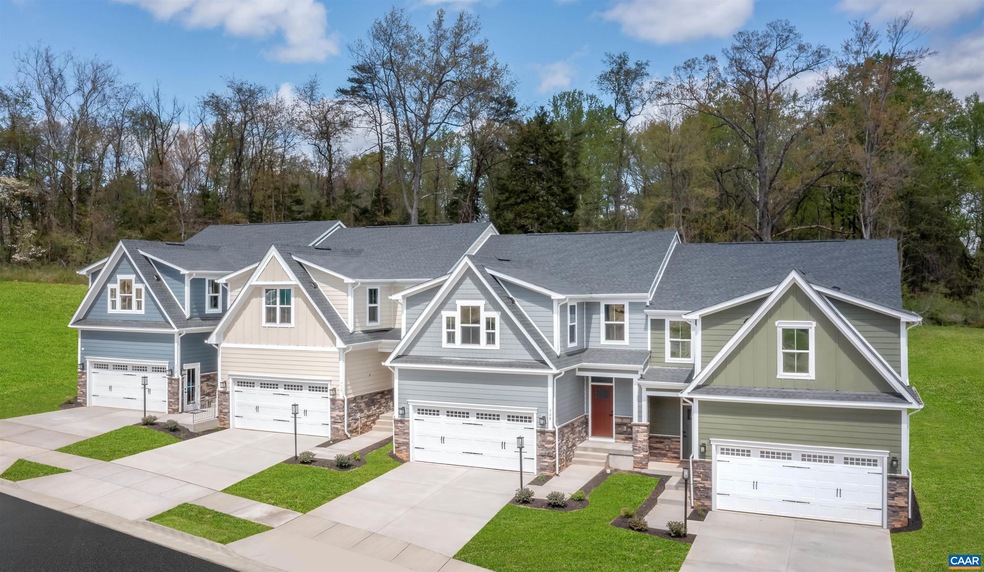
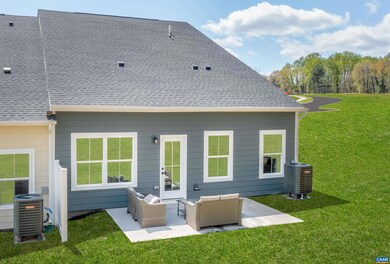
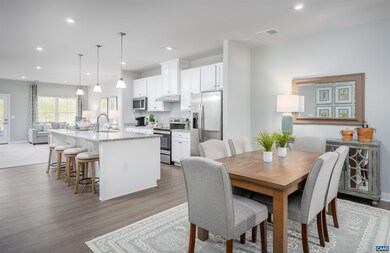
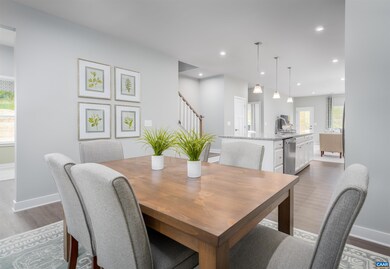
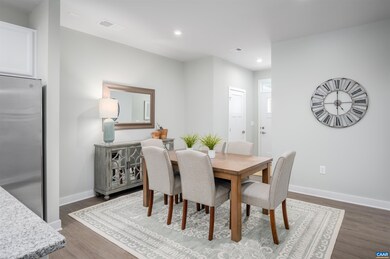
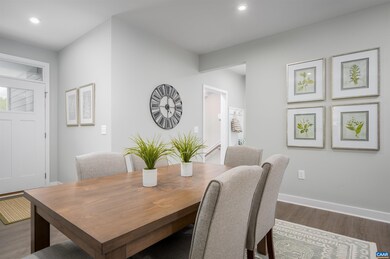
Under Construction for May Delivery!! This brand new END HOME Villa offers maintenance-free main-level living with a 2-car garage. The Caroline Floorplan boasts an open-concept main level with a spacious 1st floor owner’s suite, open great room and gourmet kitchen featuring a large island, granite countertops, stainless steel appliances, white cabinets, oak stairs and luxury vinyl plank flooring. The 1st floor owner’s suite features a private spa-like bathroom, and walk-in closet. Upstairs you’ll find two large bedrooms, a full bath, and home office. Outside includes a large patio backing to the community park. Enjoy the Berkmar Overlook community park with playground, gazebo, fire pit, and green space. PLUS, for a limited time we'll buy down your 30 year fixed interest rate through our convenient in-house lender, NVR Mortgage to save you hundreds of dollars on your monthly payment. Every new home in Berkmar Overlook is tested, inspected and HERS® scored by a 3rd party energy consultant. Visit our website to schedule an appointment today!
Last Agent to Sell the Property
HOWARD HANNA ROY WHEELER REALTY CO.- CHARLOTTESVILLE License #0225074616 Listed on: 01/05/2023
Last Buyer's Agent
Unrepresented Buyer
UnrepresentedBuyer
We collect this data history from publicly available records. To have your information removed, we recommend requesting removal directly through your county’s website.
Eddie Karoliussen
FOUR CORNERS REAL ESTATE SOLUTIONS, LLC
(434) 443-6746
59 Total Sales
5 in 29 North
$229K - $380K Price Range
Jay Reeves
HOWARD HANNA ROY WHEELER REALTY CO.- CHARLOTTESVILLE
(434) 443-7893
49 Total Sales
1 in 29 North
$515,000 Price
Whitney Pace
Long & Foster REALTORS
(804) 277-2446
44 Total Sales
1 in 29 North
$399,000 Price
David Roy Griffin
REAL ESTATE III, INC.
(434) 260-7919
42 Total Sales
9 in 29 North
$144K - $295K Price Range
SOPHIE LIN
Long & Foster Real Estate, Inc.
(434) 326-5119
59 Total Sales
18 in 29 North
$125K - $575K Price Range
CAROLINE REVERCOMB
HOWARD HANNA ROY WHEELER REALTY CO.- CHARLOTTESVILLE
(434) 443-5497
102 Total Sales
17 in 29 North
$201K - $710K Price Range
We collect this data history from publicly available records. To have your information removed, we recommend requesting removal directly through your county’s website.
| Date | Buyer | Sale Price | Title Company |
|---|---|---|---|
| $447,000 | Stewart Title | ||
| $460,000 | -- |
We collect this data history from publicly available records. To have your information removed, we recommend requesting removal directly through your county’s website.
| Date | Event | Price | List to Sale | Price per Sq Ft |
|---|---|---|---|---|
| 05/08/2023 05/08/23 | Sold | $447,000 | 0.0% | $235 / Sq Ft |
| 01/24/2023 01/24/23 | Off Market | $447,000 | -- | -- |
| 01/22/2023 01/22/23 | Pending | -- | -- | -- |
| 01/12/2023 01/12/23 | Price Changed | $447,000 | -2.3% | $235 / Sq Ft |
| 01/05/2023 01/05/23 | For Sale | $457,360 | -- | $240 / Sq Ft |
We collect this data history from publicly available records. To have your information removed, we recommend requesting removal directly through your county’s website.
| Year | Tax Paid | Tax Assessment Tax Assessment Total Assessment is a certain percentage of the fair market value that is determined by local assessors to be the total taxable value of land and additions on the property. | Land | Improvement |
|---|---|---|---|---|
| 2026 | $4,369 | $488,700 | $126,500 | $362,200 |
| 2025 | $4,121 | $461,000 | $126,500 | $334,500 |
| 2024 | -- | $460,000 | $126,500 | $333,500 |
| 2023 | $1,080 | $126,500 | $126,500 | $0 |
| 2022 | $705 | $82,500 | $82,500 | $0 |
Seller's Agent in 2023
Dan Conquest
HOWARD HANNA ROY WHEELER REALTY CO.- CHARLOTTESVILLE
(434) 242-8573
52 in this area
629 Total Sales
U
Buyer's Agent in 2023
Unrepresented Buyer
UnrepresentedBuyer
Source: Charlottesville area Association of Realtors®
MLS Number: 637552
APN: 045A1-00-00-04300
Disclaimer: Certain information contained herein is derived from information provided by parties other than Homes.com. All information provided is deemed reliable, but is not guaranteed to be accurate and should be independently verified.
IDX information is provided exclusively for personal, non-commercial use, and may not be used for any purpose other than to identify prospective properties consumers may be interested in purchasing.
Information is deemed reliable but not guaranteed.
Ask me questions while you tour the home.