
Amy Beem
Samson Properties
(804) 409-3910
65 Total Sales
3 in Union Hill
$258K - $600K Price Range

Estimated Value: $517,000 - $587,000
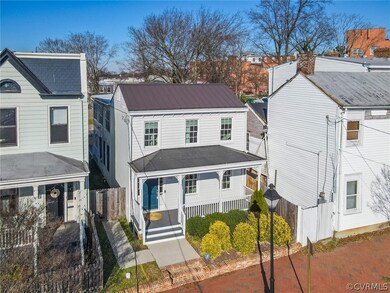
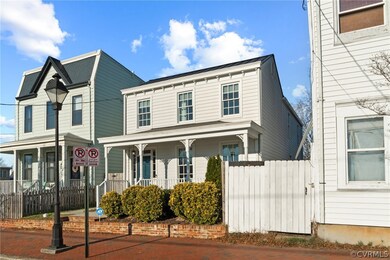
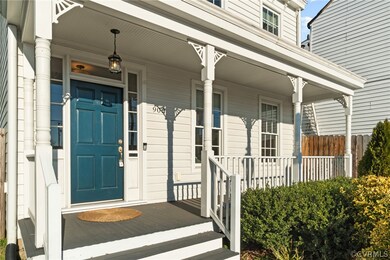
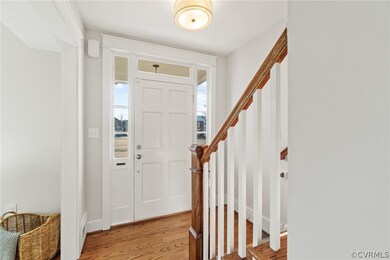
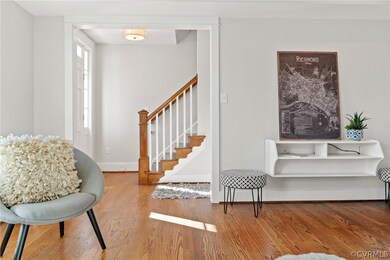
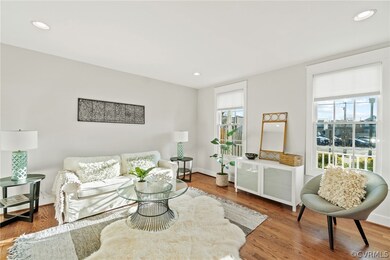
Welcome to a classic Church Hill home, built in approximately 1850 and renovated in 2018 with all the modern amenities you require. From the floor plan, to the dual zone heat pump, to the new windows - while maintaining that historic sense of charm, this home offers the best of both worlds. Step inside, and you will love the open floor plan as you easily flow into the living room with its updated wood floors (carried throughout the main living areas), soaring ceilings, and large windows - flowing right into the open dining area and beautiful, spacious kitchen. Here, find timeless design in the white cabinetry, granite counters, and stainless appliances. You'll love the pantry space as well! Next, head outside to enjoy your rear porch and backyard with fire pit area, storage shed, and OFF STREET PARKING. Find a 1/2 bath and coat closet on this level before heading upstairs to find a perfectly private primary suite, featuring more of those wood floors, 2 spacious closets, and an en suite bath with walk-in glass shower! Head down the hall to find a landing area, perfect for an office or study, and 2 more well-appointed bedrooms with jack&jill bath. This special home won't last!
Last Agent to Sell the Property
Real Broker LLC License #0225064787 Listed on: 01/12/2022
We collect this data history from publicly available records. To have your information removed, we recommend requesting removal directly through your county’s website.
Amy Beem
Samson Properties
(804) 409-3910
65 Total Sales
3 in Union Hill
$258K - $600K Price Range
Teri Jones
Samson Properties
(804) 492-7865
111 Total Sales
1 in Union Hill
$195,000 Price
Izamar Martinez Bruno
EXP Realty, LLC
(804) 593-0773
157 Total Sales
1 in Union Hill
$300,000 Price
Taylor Frederick
Samson Properties
(804) 655-0740
93 Total Sales
1 in Union Hill
$450,000 Price
Edward Smith
Iron Valley Real Estate Virginia
(757) 799-1984
147 Total Sales
1 in Union Hill
$329,000 Price
Sean Stilwell
The Steele Group
(804) 944-8104
76 Total Sales
1 in Union Hill
$459,900 Price
We collect this data history from publicly available records. To have your information removed, we recommend requesting removal directly through your county’s website.
| Date | Buyer | Sale Price | Title Company |
|---|---|---|---|
| $500,000 | First American Title | ||
| Smith Adam Joseph | $396,000 | Attorney | |
| Richmond Metropolitan Habitat For Humani | $1,750 | Attorney |
We collect this data history from publicly available records. To have your information removed, we recommend requesting removal directly through your county’s website.
| Date | Status | Borrower | Loan Amount |
|---|---|---|---|
| Open | $400,000 | ||
| Previous Owner | Smith Adam Joseph | $382,391 | |
| Previous Owner | Smith Adam Joseph | $381,115 | |
| Previous Owner | Smith Adam Joseph | $180,400 | |
| Previous Owner | Smith Adam Joseph | $381,843 |
We collect this data history from publicly available records. To have your information removed, we recommend requesting removal directly through your county’s website.
| Date | Event | Price | List to Sale | Price per Sq Ft | Prior Sale |
|---|---|---|---|---|---|
| 02/24/2022 02/24/22 | Sold | $500,000 | 0.0% | $244 / Sq Ft | |
| 01/18/2022 01/18/22 | Pending | -- | -- | -- | |
| 01/12/2022 01/12/22 | For Sale | $499,900 | +26.2% | $244 / Sq Ft | |
| 08/03/2018 08/03/18 | Sold | $396,000 | -1.0% | $189 / Sq Ft | View Prior Sale |
| 06/04/2018 06/04/18 | Price Changed | $399,900 | +8.1% | $191 / Sq Ft | |
| 06/03/2018 06/03/18 | Pending | -- | -- | -- | |
| 05/30/2018 05/30/18 | For Sale | $369,900 | -- | $176 / Sq Ft |
We collect this data history from publicly available records. To have your information removed, we recommend requesting removal directly through your county’s website.
| Year | Tax Paid | Tax Assessment Tax Assessment Total Assessment is a certain percentage of the fair market value that is determined by local assessors to be the total taxable value of land and additions on the property. | Land | Improvement |
|---|---|---|---|---|
| 2026 | $6,396 | $533,000 | $100,000 | $433,000 |
| 2025 | $5,856 | $516,000 | $100,000 | $416,000 |
| 2024 | $5,856 | $488,000 | $90,000 | $398,000 |
| 2023 | $5,544 | $462,000 | $90,000 | $372,000 |
| 2022 | $4,800 | $400,000 | $65,000 | $335,000 |
| 2020 | $852 | $384,000 | $55,000 | $329,000 |
| 2019 | $852 | $360,000 | $55,000 | $305,000 |
| 2018 | $852 | $71,000 | $55,000 | $16,000 |
| 2017 | $564 | $47,000 | $40,000 | $7,000 |
| 2016 | $1,527 | $34,000 | $30,000 | $4,000 |
| 2015 | $15,947 | $33,000 | $30,000 | $3,000 |
| 2014 | $15,947 | $35,000 | $30,000 | $5,000 |
Seller's Agent in 2022
Brad Ruckart
Real Broker LLC
(804) 920-5663
8 in this area
514 Total Sales
Seller Co-Listing Agent in 2022
Tommy Waterworth
Real Broker LLC
(804) 909-2346
2 in this area
140 Total Sales
Buyer's Agent in 2022
Andrew Smith
Real Broker LLC
(717) 542-1207
2 in this area
89 Total Sales
Buyer Co-Listing Agent in 2022
David Seibert
Real Broker LLC
(804) 201-7220
20 in this area
415 Total Sales
Buyer's Agent in 2018
Craig Waterworth
Real Broker LLC
(804) 305-3639
7 in this area
194 Total Sales
Source: Central Virginia Regional MLS
MLS Number: 2200710
APN: E000-0429-010
Disclaimer: Certain information contained herein is derived from information provided by parties other than Homes.com. All information provided is deemed reliable, but is not guaranteed to be accurate and should be independently verified.
All or a portion of th multiple Listing information is provided by the Central Virginia Regional Multiple Listing Service, LLC, from a copyrighted compilation of Listing s. All CVR MLS information provided is deemed reliable but is not guaranteed accurate. The compilation of Listings and each individual Listing are ©2026 Central Virginia Regional Multiple Listing Service, LLC. All rights reserved.
Ask me questions while you tour the home.