
Peter Dokken
Real Broker, LLC.
(507) 512-7455
107 Total Sales
7 in Kasson
$255K - $466K Price Range

Estimated Value: $450,269
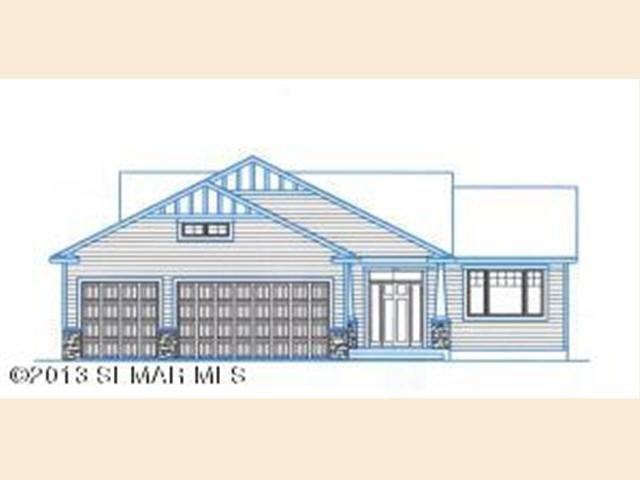
Beautiful walkout ranch that backs up to park area, features open floor plan with trayed ceiling in kitchen, dining and living room areas, large main floor laundry and 3 bedroom on main floor with master bedroom with its own bath with double sinks, walk-in shower, room to expand in lower level, 3 car garage, stone accents in front. Be sure to check this one out!
Last Agent to Sell the Property
Tim Meirick
Edina Realty Rochester Listed on: 11/25/2013
Last Buyer's Agent
Tim Meirick
Edina Realty Rochester Listed on: 11/25/2013
We collect this data history from publicly available records. To have your information removed, we recommend requesting removal directly through your county’s website.
Peter Dokken
Real Broker, LLC.
(507) 512-7455
107 Total Sales
7 in Kasson
$255K - $466K Price Range
Sara Vix
Keller Williams Premier Realty
(507) 516-8777
149 Total Sales
7 in Kasson
$252K - $400K Price Range
Matt Ulland
Re/Max Results
(507) 577-5986
235 Total Sales
6 in Kasson
$220K - $430K Price Range
Josh Mickelson
Re/Max Results
(507) 944-7230
226 Total Sales
4 in Kasson
$244K - $607K Price Range
Travis Brevig
Re/Max Results
(507) 516-9154
67 Total Sales
8 in Kasson
$84K - $442K Price Range
Chad Carpenter
Elcor Realty of Rochester Inc.
(507) 486-4191
83 Total Sales
2 in Kasson
$330K - $420K Price Range
We collect this data history from publicly available records. To have your information removed, we recommend requesting removal directly through your county’s website.
| Date | Buyer | Sale Price | Title Company |
|---|---|---|---|
| $500 | Atypical Title | ||
| $237,000 | Atypical Title | ||
| -- | Atypical Title | ||
| $35,000 | Atypical Title |
We collect this data history from publicly available records. To have your information removed, we recommend requesting removal directly through your county’s website.
| Date | Status | Borrower | Loan Amount |
|---|---|---|---|
| Previous Owner | $100,000 |
We collect this data history from publicly available records. To have your information removed, we recommend requesting removal directly through your county’s website.
| Date | Event | Price | List to Sale | Price per Sq Ft |
|---|---|---|---|---|
| 03/31/2014 03/31/14 | Sold | $237,000 | -3.2% | $159 / Sq Ft |
| 02/09/2014 02/09/14 | Pending | -- | -- | -- |
| 11/25/2013 11/25/13 | For Sale | $244,900 | -- | $164 / Sq Ft |
We collect this data history from publicly available records. To have your information removed, we recommend requesting removal directly through your county’s website.
| Year | Tax Paid | Tax Assessment Tax Assessment Total Assessment is a certain percentage of the fair market value that is determined by local assessors to be the total taxable value of land and additions on the property. | Land | Improvement |
|---|---|---|---|---|
| 2025 | $4,990 | $376,300 | $57,300 | $319,000 |
| 2024 | $4,794 | $365,900 | $47,500 | $318,400 |
| 2023 | $4,780 | $347,600 | $47,500 | $300,100 |
| 2022 | $4,936 | $334,100 | $47,500 | $286,600 |
| 2021 | $4,852 | $301,800 | $47,500 | $254,300 |
| 2020 | $4,498 | $294,900 | $47,500 | $247,400 |
| 2019 | $4,430 | $276,100 | $33,800 | $242,300 |
| 2018 | $4,358 | $257,800 | $33,800 | $224,000 |
| 2017 | $4,126 | $250,100 | $33,800 | $216,300 |
| 2016 | $3,918 | $229,100 | $33,800 | $195,300 |
| 2015 | $2,706 | $217,500 | $33,800 | $183,700 |
| 2014 | $688 | $0 | $0 | $0 |
T
Seller's Agent in 2014
Tim Meirick
Edina Realty Rochester
Source: REALTOR® Association of Southern Minnesota
MLS Number: 4562412
APN: 24.122.5008
Disclaimer: Certain information contained herein is derived from information provided by parties other than Homes.com. All information provided is deemed reliable, but is not guaranteed to be accurate and should be independently verified.
IDX information is provided exclusively for personal, non-commercial use, and may not be used for any purpose other than to identify prospective properties consumers may be interested in purchasing. Information is deemed reliable but not guaranteed.
Ask me questions while you tour the home.