
Sue Gilbertson
Restaino & Associates
(608) 405-8109
26 Total Sales
1 in Fort Atkinson
$160,000 Price

Estimated Value: $317,020
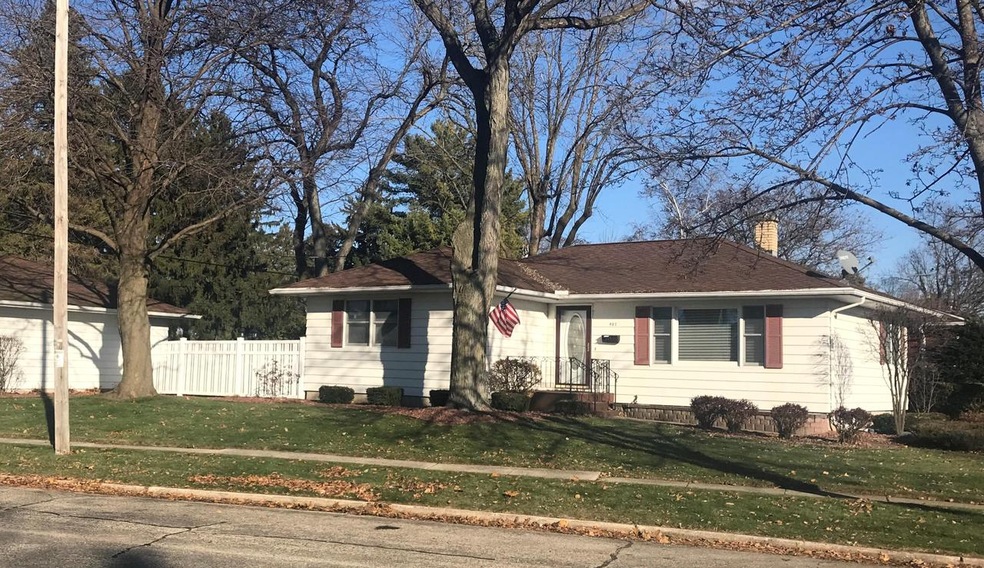
This home is located at 902 Robert St, Fort Atkinson, WI 53538 since 08 March 2019 and is currently priced at $317,020, approximately $176 per square foot. This property was built in 1956. 902 Robert St is a home located in Jefferson County.
Last Agent to Sell the Property
Lynn Staude
RE/MAX Preferred License #40761-94 Listed on: 03/08/2019
Last Buyer's Agent
Lynn Staude
RE/MAX Preferred License #40761-94 Listed on: 03/08/2019
We collect this data history from publicly available records. To have your information removed, we recommend requesting removal directly through your county’s website.
Sue Gilbertson
Restaino & Associates
(608) 405-8109
26 Total Sales
1 in Fort Atkinson
$160,000 Price
Tami McFarlane
Restaino & Associates
(608) 292-2349
76 Total Sales
1 in Fort Atkinson
$550,000 Price
Tim Norland
Century 21 Affiliated
(608) 292-6742
121 Total Sales
3 in Fort Atkinson
$192K - $289K Price Range
Joshua Holt
Keller Williams Lake Country
(608) 292-4154
140 Total Sales
1 in Fort Atkinson
$31,000 Price
Allen Morris
Berkshire Hathaway HomeServices True Realty
(608) 208-9971
130 Total Sales
3 in Fort Atkinson
$280K - $645K Price Range
Lindsey Chrostowski
Rock Realty
(608) 530-6309
107 Total Sales
2 in Fort Atkinson
$270K - $275K Price Range
We collect this data history from publicly available records. To have your information removed, we recommend requesting removal directly through your county’s website.
| Date | Buyer | Sale Price | Title Company |
|---|---|---|---|
| $175,000 | None Available |
We collect this data history from publicly available records. To have your information removed, we recommend requesting removal directly through your county’s website.
| Date | Status | Borrower | Loan Amount |
|---|---|---|---|
| Open | $114,900 | ||
| Closed | $140,000 |
We collect this data history from publicly available records. To have your information removed, we recommend requesting removal directly through your county’s website.
| Date | Event | Price | List to Sale | Price per Sq Ft |
|---|---|---|---|---|
| 06/07/2019 06/07/19 | Sold | $175,000 | 0.0% | $97 / Sq Ft |
| 06/03/2019 06/03/19 | Pending | -- | -- | -- |
| 03/08/2019 03/08/19 | For Sale | $175,000 | -- | $97 / Sq Ft |
We collect this data history from publicly available records. To have your information removed, we recommend requesting removal directly through your county’s website.
| Year | Tax Paid | Tax Assessment Tax Assessment Total Assessment is a certain percentage of the fair market value that is determined by local assessors to be the total taxable value of land and additions on the property. | Land | Improvement |
|---|---|---|---|---|
| 2025 | $4,815 | $227,600 | $47,500 | $180,100 |
| 2024 | $4,250 | $227,600 | $47,500 | $180,100 |
| 2023 | $3,891 | $227,600 | $47,500 | $180,100 |
| 2022 | $3,820 | $147,900 | $32,500 | $115,400 |
| 2021 | $3,369 | $147,900 | $32,500 | $115,400 |
| 2020 | $3,307 | $147,900 | $32,500 | $115,400 |
| 2019 | $3,163 | $147,900 | $32,500 | $115,400 |
| 2018 | $3,051 | $147,900 | $32,500 | $115,400 |
| 2017 | $3,002 | $147,900 | $32,500 | $115,400 |
| 2016 | $3,160 | $149,700 | $32,800 | $116,900 |
| 2015 | $3,280 | $149,700 | $32,800 | $116,900 |
| 2014 | $3,168 | $149,700 | $32,800 | $116,900 |
| 2013 | $3,251 | $149,700 | $32,800 | $116,900 |
L
Seller's Agent in 2019
Lynn Staude
RE/MAX
Source: South Central Wisconsin Multiple Listing Service
MLS Number: MM1641542
APN: 226-0614-3342-012
Disclaimer: Certain information contained herein is derived from information provided by parties other than Homes.com. All information provided is deemed reliable, but is not guaranteed to be accurate and should be independently verified.
IDX information is provided exclusively for personal, non-commercial use, and may not be used for any purpose other than to identify prospective properties consumers may be interested in purchasing. Information is deemed reliable but not guaranteed.
Ask me questions while you tour the home.