
Sarah MackieJensen
Realty One Group Sterling
(402) 940-7278
115 Total Sales
1 in Aksarben-Elmwood Park
$180,000 Price


Estimated Value: $326,952
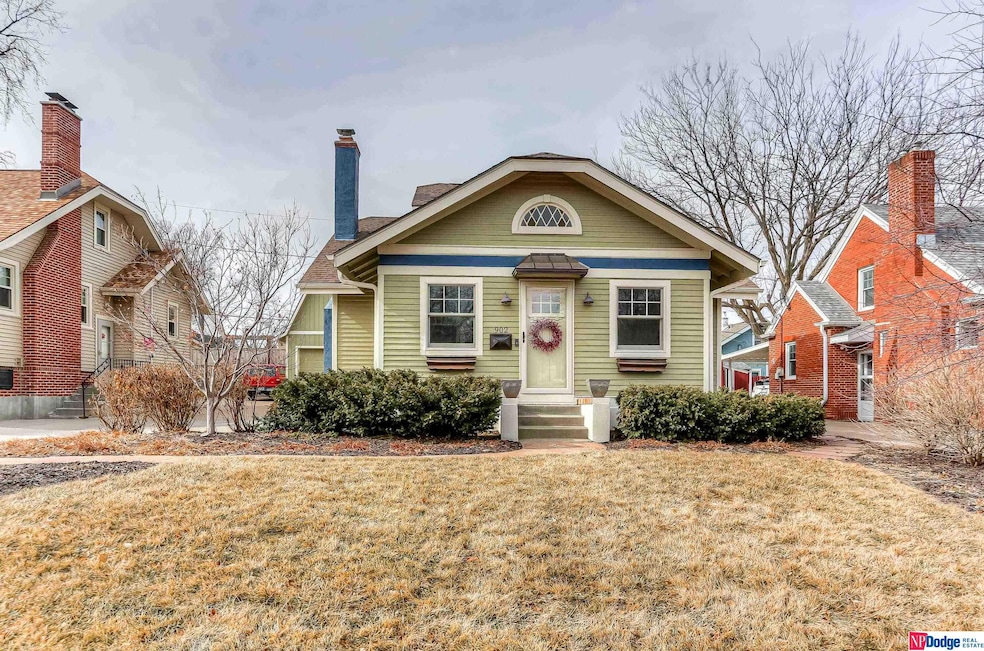
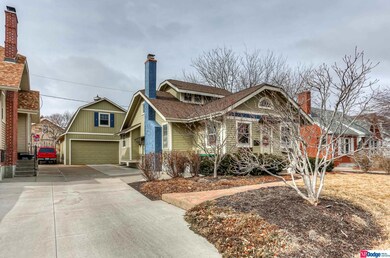
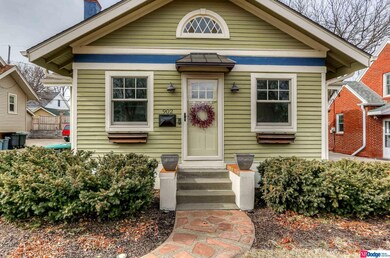


You will fall in love the moment you see this home located in desirable Edgewood. Pre-inspected & updated, this 1.5 story offers original charm coupled with modern conveniences. Step inside to discover an enclosed porch with vaulted ceilings & AC! The home has gorgeous wood floors, loads of light streaming in through the updated windows, and a floor plan conducive to easy living. Entertaining will be a breeze as the kt is stylish & functional, includes all SS appl, and is adjacent to a spacious DR that has direct access to the deck & backyard. The charming primary bd on the 2nd level offers loads of windows, a ba, built-ins, and a w/i closet. The LL is currently unfinished but could easily be transformed into add’l livable space. The oversized 2-car has a fantastic loft space, currently a home gym, but could be space for a home business, or whatever you desire. Other features include roof & gutters (2023) washer, dryer, heat pump (2nd level-2021), gorgeous landscape & sprinklers.
Last Agent to Sell the Property
NP Dodge RE Sales Inc 86Dodge Brokerage Phone: 402-740-5050 License #0900721 Listed on: 01/24/2023
We collect this data history from publicly available records. To have your information removed, we recommend requesting removal directly through your county’s website.
Sarah MackieJensen
Realty One Group Sterling
(402) 940-7278
115 Total Sales
1 in Aksarben-Elmwood Park
$180,000 Price
Marty Hosking
Keller Williams Greater Omaha
(202) 883-4784
159 Total Sales
2 in Aksarben-Elmwood Park
$230K - $311K Price Range
Ali McBride
NP Dodge RE Sales Inc 86Dodge
(402) 378-9018
162 Total Sales
14 in Aksarben-Elmwood Park
$186K - $452K Price Range
Oscar Barrera
Better Homes and Gardens R.E.
(531) 201-1071
305 Total Sales
2 in Aksarben-Elmwood Park
$375K - $405K Price Range
Tim Reeder
Better Homes and Gardens R.E.
(712) 217-3607
184 Total Sales
7 in Aksarben-Elmwood Park
$150K - $430K Price Range
Steve Minino
Realty ONE Group Sterling
(402) 509-1593
134 Total Sales
1 in Aksarben-Elmwood Park
$231,000 Price
We collect this data history from publicly available records. To have your information removed, we recommend requesting removal directly through your county’s website.
| Date | Buyer | Sale Price | Title Company |
|---|---|---|---|
| $330,000 | Green Title & Escrow | ||
| Greenberg Jennifer L | $276,000 | None Available | |
| Stessman Adrian M | $173,000 | None Available | |
| Bosch Matthew | $177,000 | None Available |
We collect this data history from publicly available records. To have your information removed, we recommend requesting removal directly through your county’s website.
| Date | Status | Borrower | Loan Amount |
|---|---|---|---|
| Previous Owner | $262,200 | ||
| Previous Owner | Stessman Adrian M | $164,350 | |
| Previous Owner | Bosch Matthew | $138,400 |
We collect this data history from publicly available records. To have your information removed, we recommend requesting removal directly through your county’s website.
| Date | Event | Price | List to Sale | Price per Sq Ft | Prior Sale |
|---|---|---|---|---|---|
| 05/19/2023 05/19/23 | Sold | $330,000 | +4.8% | $304 / Sq Ft | |
| 03/04/2023 03/04/23 | Pending | -- | -- | -- | |
| 01/24/2023 01/24/23 | For Sale | $315,000 | +14.1% | $291 / Sq Ft | |
| 12/11/2020 12/11/20 | Sold | $276,000 | +6.2% | $255 / Sq Ft | View Prior Sale |
| 11/09/2020 11/09/20 | Pending | -- | -- | -- | |
| 11/05/2020 11/05/20 | For Sale | $260,000 | +50.3% | $240 / Sq Ft | |
| 08/21/2013 08/21/13 | Sold | $173,000 | 0.0% | $160 / Sq Ft | View Prior Sale |
| 07/24/2013 07/24/13 | Pending | -- | -- | -- | |
| 07/10/2013 07/10/13 | For Sale | $173,000 | -- | $160 / Sq Ft |
We collect this data history from publicly available records. To have your information removed, we recommend requesting removal directly through your county’s website.
| Year | Tax Paid | Tax Assessment Tax Assessment Total Assessment is a certain percentage of the fair market value that is determined by local assessors to be the total taxable value of land and additions on the property. | Land | Improvement |
|---|---|---|---|---|
| 2025 | $4,675 | $279,600 | $35,200 | $244,400 |
| 2024 | $5,213 | $279,600 | $35,200 | $244,400 |
| 2023 | $5,213 | $247,100 | $35,200 | $211,900 |
| 2022 | $5,275 | $247,100 | $35,200 | $211,900 |
| 2021 | $4,671 | $220,700 | $35,200 | $185,500 |
| 2020 | $3,965 | $185,200 | $35,200 | $150,000 |
| 2019 | $3,977 | $185,200 | $35,200 | $150,000 |
| 2018 | $3,159 | $146,900 | $35,200 | $111,700 |
| 2017 | $2,704 | $146,900 | $35,200 | $111,700 |
| 2016 | $2,704 | $126,000 | $14,300 | $111,700 |
| 2015 | $2,667 | $126,000 | $14,300 | $111,700 |
| 2014 | $2,667 | $126,000 | $14,300 | $111,700 |
Seller's Agent in 2023
Lisa Jansen Bartholow
NP Dodge Real Estate Sales, Inc.
(402) 740-5050
5 in this area
328 Total Sales
Seller Co-Listing Agent in 2023
Ken Jansen
NP Dodge Real Estate Sales, Inc.
(402) 330-5954
3 in this area
250 Total Sales
Buyer's Agent in 2023
Nancy Bierman
Better Homes and Gardens R.E.
(402) 968-6226
4 in this area
19 Total Sales
Seller's Agent in 2020
Kristen Lehl
Better Homes and Gardens R.E.
(402) 253-5217
4 in this area
81 Total Sales
Seller Co-Listing Agent in 2020
Greg Lehl
Better Homes and Gardens R.E.
(402) 253-7476
4 in this area
66 Total Sales
Seller's Agent in 2013
Jerry Ahlvers
Better Homes and Gardens R.E.
(402) 677-3020
17 Total Sales
Source: Great Plains Regional MLS
MLS Number: 22301512
APN: 1274-0000-10
Disclaimer: Certain information contained herein is derived from information provided by parties other than Homes.com. All information provided is deemed reliable, but is not guaranteed to be accurate and should be independently verified.
Listing information is provided by Participants of the Great Plains Regional Multiple Listing Service Inc.
IDX information is provided exclusively for personal, non-commercial use, and may not be used for any purpose other than to identify prospective properties consumers may be interested in purchasing.
Information is deemed reliable but not guaranteed.
Copyright 2026, Great Plains Regional MLS LLC
Ask me questions while you tour the home.