
Alfredo Lopez
Responds Quickly
RE/MAX Integrity
(541) 359-0002
142 Total Sales
5 in Thurston
$315K - $385K Price Range
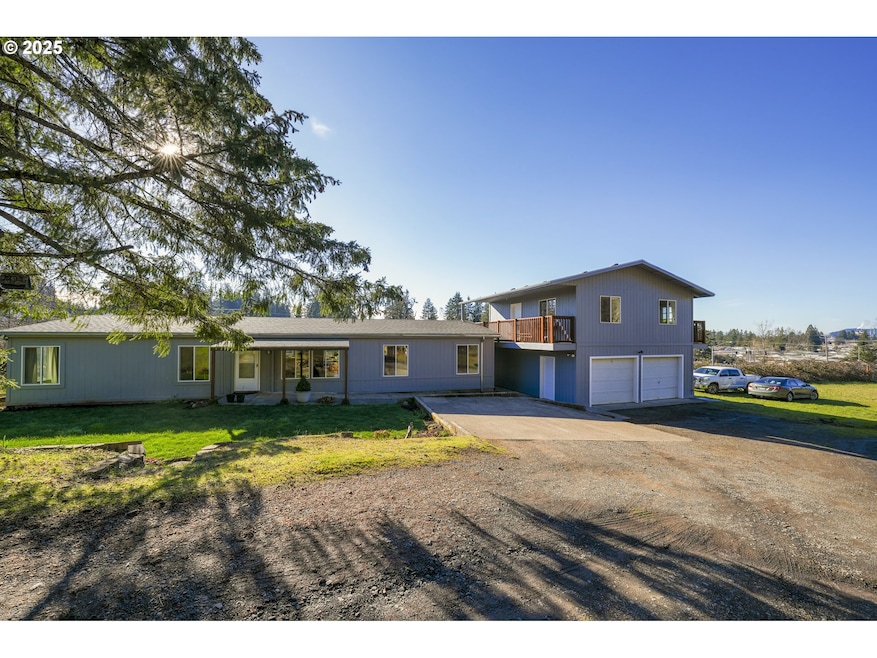


Rare Opportunity – Spacious & Versatile Property with Expansion Potential. Discover this unique property featuring 5 bedrooms and 3 bathrooms across multiple structures, offering flexibility and opportunity. Situated on two adjacent lots totaling nearly three quarters of an acre (0.29-acre primary lot and 0.45-acre vacant lot), this property provides ample space for expansion. Main Home (Manufactured, 4BR/2BA) Approx. 1,800 sq. ft. with an open floor plan. Spacious primary bedroom with a full ensuite bathroom. Three additional decent-sized bedrooms and a second full bathroomExpansive great room connecting the living, dining, and kitchen areas. Additional Structures include a Detached Studio Apartment (1BR/1BA) – Located above a 25x25 two-car garage, featuring a kitchenette and full bath. Insulated Shed (12x13, approx. 156 sq. ft.) – Built in 2020 on a slab foundation, great for storage or a workspace. Recent Upgrades & Features. New roofing, fascia, and gutters on all structures. Significant concrete additions for low-maintenance outdoor spaces. Regraded lawn & driveway for improved drainage. Vinyl double-pane windows throughout for energy efficiency. Exterior siding repaired, repainted, and deck regularly oiled. Solid oak cabinetry in kitchen, laundry, and bedrooms. Laminate flooring & freshly painted interior. Prime Location - Nestled at the end of a cul-de-sac, this secluded property offers privacy and convenience: Easy freeway access for commuting. Close to schools & shopping. Direct gated access to Thurston Hills Bike Path with spacious living areas, modern updates, and expansion potential, this property is an exceptional opportunity for homeowners, investors, or those seeking multi-generational living options.
Last Agent to Sell the Property
eXp Realty, LLC Brokerage Phone: 408-667-5500 License #201212727 Listed on: 02/22/2025
We collect this data history from publicly available records. To have your information removed, we recommend requesting removal directly through your county’s website.
Alfredo Lopez
RE/MAX Integrity
(541) 359-0002
142 Total Sales
5 in Thurston
$315K - $385K Price Range
Dana Bankus
Hybrid Real Estate
(458) 221-9862
67 Total Sales
3 in Thurston
$441K - $485K Price Range
Jessie Geyer
TRIPLE OAKS REALTY
(541) 359-2371
87 Total Sales
2 in Thurston
$517K - $600K Price Range
Kim Arscott
Hybrid Real Estate
(541) 204-2575
83 Total Sales
1 in Thurston
$489,000 Price
Stephanie Tegge
Keller Williams Realty Eugene and Springfield
(307) 317-1150
15 Total Sales
1 in Thurston
$376,000 Price
Chelsea Dietmeyer
TALL FIRS REALTY LLC
(541) 214-2125
44 Total Sales
2 in Thurston
$85K - $390K Price Range
We collect this data history from publicly available records. To have your information removed, we recommend requesting removal directly through your county’s website.
| Date | Buyer | Sale Price | Title Company |
|---|---|---|---|
| $449,000 | Cascade Title | ||
| $113,000 | First American Title | ||
| $112,000 | First American | ||
| $120,000 | None Available | ||
| $120,000 | Lps Default Title | ||
| $138,000 | American Title Group | ||
| -- | Evergreen Land Title Co | ||
| $4,000 | Western Title & Escrow Compa | ||
| -- | -- | ||
| $119,400 | Oregon Title Insurance Co |
We collect this data history from publicly available records. To have your information removed, we recommend requesting removal directly through your county’s website.
| Date | Status | Borrower | Loan Amount |
|---|---|---|---|
| Open | $426,550 | ||
| Previous Owner | $113,000 | ||
| Previous Owner | $135,867 | ||
| Previous Owner | $110,400 | ||
| Previous Owner | $85,000 |
We collect this data history from publicly available records. To have your information removed, we recommend requesting removal directly through your county’s website.
| Date | Event | Price | List to Sale | Price per Sq Ft |
|---|---|---|---|---|
| 03/28/2025 03/28/25 | Sold | $449,000 | 0.0% | $187 / Sq Ft |
| 03/02/2025 03/02/25 | Pending | -- | -- | -- |
| 02/22/2025 02/22/25 | For Sale | $449,000 | -- | $187 / Sq Ft |
We collect this data history from publicly available records. To have your information removed, we recommend requesting removal directly through your county’s website.
| Year | Tax Paid | Tax Assessment Tax Assessment Total Assessment is a certain percentage of the fair market value that is determined by local assessors to be the total taxable value of land and additions on the property. | Land | Improvement |
|---|---|---|---|---|
| 2025 | $3,285 | $179,143 | ||
| 2024 | $3,232 | $173,926 | ||
| 2023 | $3,232 | $168,861 | ||
| 2022 | $2,993 | $163,943 | $0 | $0 |
| 2021 | $2,940 | $159,168 | $0 | $0 |
| 2020 | $2,854 | $154,533 | $0 | $0 |
| 2019 | $2,768 | $150,033 | $0 | $0 |
| 2018 | $2,609 | $141,421 | $0 | $0 |
| 2017 | $2,509 | $141,421 | $0 | $0 |
| 2016 | $2,456 | $137,302 | $0 | $0 |
| 2015 | $2,386 | $133,303 | $0 | $0 |
| 2014 | $2,305 | $129,420 | $0 | $0 |
Seller's Agent in 2025
Phil Ma
eXp Realty, LLC
(408) 667-5500
1 in this area
13 Total Sales
A
Seller Co-Listing Agent in 2025
Andrew Ma
eXp Realty, LLC
(888) 814-9613
2 in this area
3 Total Sales
Buyer's Agent in 2025
Dianne Garcia
ICON Real Estate Group
(541) 337-9246
3 in this area
71 Total Sales
Source: Regional Multiple Listing Service (RMLS)
MLS Number: 693326048
Disclaimer: Certain information contained herein is derived from information provided by parties other than Homes.com. All information provided is deemed reliable, but is not guaranteed to be accurate and should be independently verified.
The content relating to real estate for sale on this web site comes in part from the IDX program of the RMLS™ of Portland, Oregon. Real estate listings held by brokerage firms other than Ten-X are marked with the RMLS™ logo, and detailed information about these properties includes the names of the listing brokers. Listing content is copyright © 2026 RMLS™, Portland, Oregon. Some properties which appear for sale on this web site may subsequently have sold or may no longer be available. All information provided is deemed reliable but is not guaranteed and should be independently verified.
Ask me questions while you tour the home.