
Danielle Arvallo
Limitless Real Estate
(877) 640-8633
47 Total Sales
1 in Superstition Country
$78,000 Price
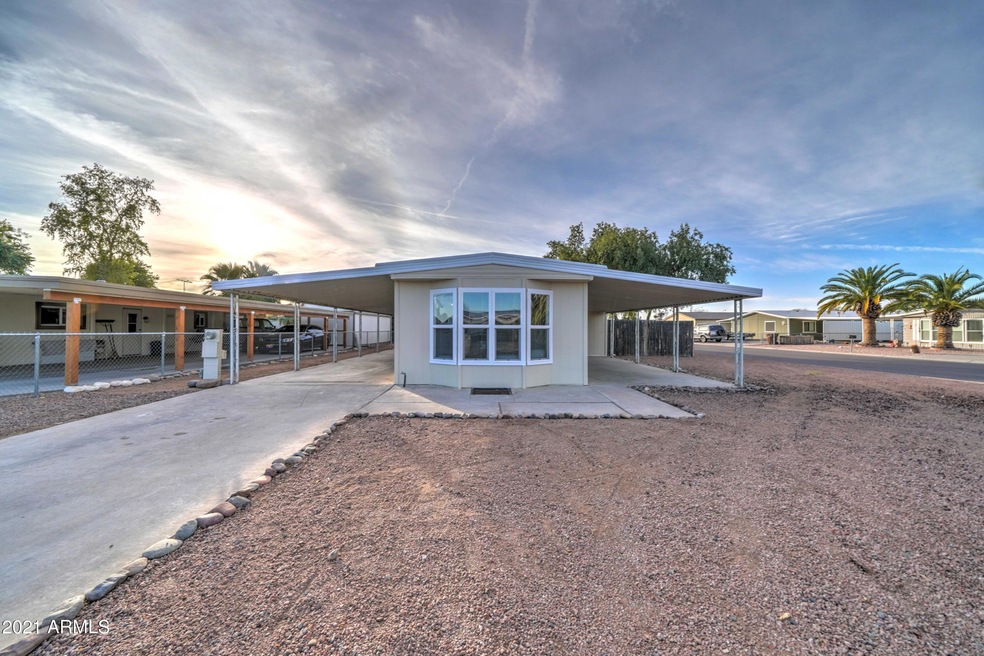
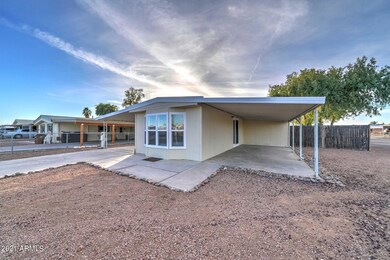
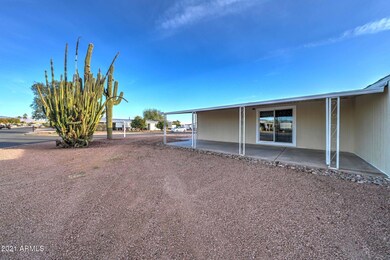
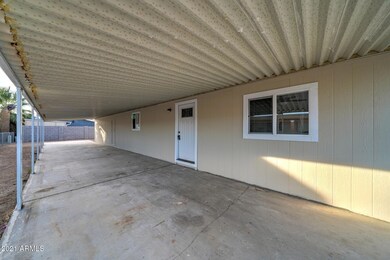
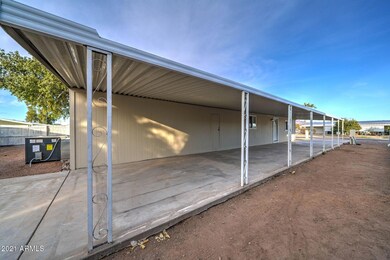

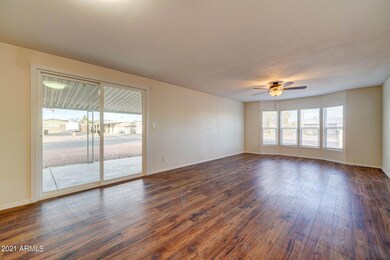
This home has been completely remodeled and looks amazing! Your clients will enjoy this 3 bedroom 2 bath home with large bedrooms. This home has new drywall and texture, the doors have been redesigned to fit upgraded doors with new hardware and trim. The inside has been painted inside and out. New windows, AC and sliding glass door have been installed. The kitchen looks incredible with new kitchen cabinets, granite countertops and stainless steel appliances. There is new flooring throughout. Both bathrooms have been upgraded with new bathtubs, new vanities with granite tops and lighting. New ceilings and baseboards been installed. Conveniently located near schools and restaurants. Come by and see this home today!
Last Agent to Sell the Property
Keller Williams Realty Phoenix License #SA524620000 Listed on: 01/13/2021
We collect this data history from publicly available records. To have your information removed, we recommend requesting removal directly through your county’s website.
Danielle Arvallo
Limitless Real Estate
(877) 640-8633
47 Total Sales
1 in Superstition Country
$78,000 Price
Trevor Bethel
Keller Williams Integrity First Realty
(725) 227-9393
22 Total Sales
1 in Superstition Country
$178,000 Price
Justin Green
Re/Max Vision Realty
(855) 928-5395
45 Total Sales
9 in Superstition Country
$4K - $51K Price Range
Lisa Shevy
Arizona Best Real Estate
(844) 794-8906
31 Total Sales
1 in Superstition Country
$315,000 Price
BS
Braden Simonton
Realty ONE Group
(833) 298-7377
15 Total Sales
4 in Superstition Country
$576K - $681K Price Range
Katie Evans
Real Broker
(602) 353-7877
54 Total Sales
1 in Superstition Country
$415,000 Price
We collect this data history from publicly available records. To have your information removed, we recommend requesting removal directly through your county’s website.
| Date | Buyer | Sale Price | Title Company |
|---|---|---|---|
| $205,000 | Title Alliance Of Az Agcy Ll | ||
| Wla Labs Llc | $55,000 | Great American Ttl Agcy Inc | |
| Superstition Investments 2 Llc | $75,000 | Great American Title Agency | |
| Palmer Starr | -- | None Available | |
| Mountain White | -- | None Available | |
| Griffis Joy | -- | None Available | |
| Mcdonald Norma | $85,000 | None Available | |
| Griffis Joy | -- | None Available | |
| Griffis Joy | $68,000 | Arizona Title Agency Inc | |
| Ferrill Ara E | -- | -- |
We collect this data history from publicly available records. To have your information removed, we recommend requesting removal directly through your county’s website.
| Date | Status | Borrower | Loan Amount |
|---|---|---|---|
| Open | $201,286 | ||
| Previous Owner | Mcdonald Norma | $84,000 |
We collect this data history from publicly available records. To have your information removed, we recommend requesting removal directly through your county’s website.
| Date | Event | Price | List to Sale | Price per Sq Ft |
|---|---|---|---|---|
| 02/25/2021 02/25/21 | Sold | $205,000 | 0.0% | $171 / Sq Ft |
| 02/04/2021 02/04/21 | Price Changed | $205,000 | +2.6% | $171 / Sq Ft |
| 01/07/2021 01/07/21 | For Sale | $199,900 | -- | $167 / Sq Ft |
We collect this data history from publicly available records. To have your information removed, we recommend requesting removal directly through your county’s website.
| Year | Tax Paid | Tax Assessment Tax Assessment Total Assessment is a certain percentage of the fair market value that is determined by local assessors to be the total taxable value of land and additions on the property. | Land | Improvement |
|---|---|---|---|---|
| 2025 | $460 | $6,175 | ||
| 2024 | $471 | $5,881 | ||
| 2023 | $471 | $8,310 | $5,620 | $2,690 |
| 2022 | $459 | $6,310 | $3,870 | $2,440 |
| 2021 | $464 | $5,080 | $2,670 | $2,410 |
| 2020 | $464 | $4,870 | $2,480 | $2,390 |
| 2019 | $535 | $5,840 | $2,260 | $3,580 |
| 2018 | $539 | $5,760 | $2,180 | $3,580 |
| 2017 | $543 | $5,740 | $2,430 | $3,310 |
| 2016 | $567 | $5,830 | $2,440 | $3,390 |
| 2015 | $551 | $5,750 | $2,350 | $3,400 |
Seller's Agent in 2021
Angela Larson
Keller Williams Realty Phoenix
(480) 703-9035
16 in this area
278 Total Sales
Buyer's Agent in 2021
Pam Josey
Realty85
(480) 390-7467
19 Total Sales
Source: Arizona Regional Multiple Listing Service (ARMLS)
MLS Number: 6178027
Disclaimer: Certain information contained herein is derived from information provided by parties other than Homes.com. All information provided is deemed reliable, but is not guaranteed to be accurate and should be independently verified.
All information should be verified by the recipient and none is guaranteed as accurate by ARMLS
Listing Information presented by local MLS brokerage: Ten-X, local REALTOR®- Arlene Richardson - (888)-952-6393
Ask me questions while you tour the home.