
Keith Walker
Responds Quickly
Intero Real Estate Services
(669) 230-1607
146 Total Sales
1 in Berkeley Hills
$1,845,000 Price
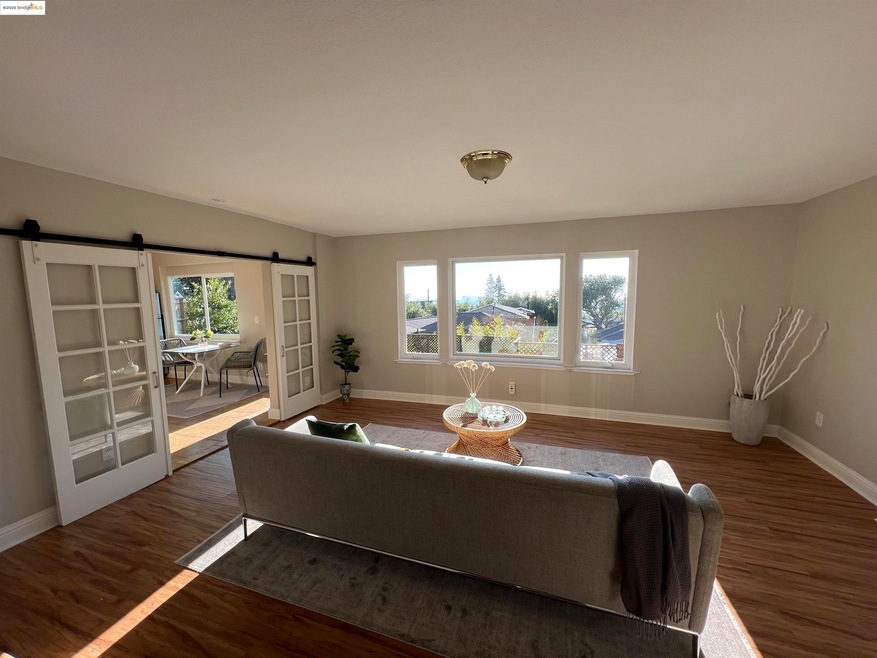
Perched in the north Berkeley Hills, this residence offers an unfiltered connection to the Bay, with sweeping views of the Golden Gate and Bay Bridges. Designed with both purpose and elegance, the interior seamlessly blends functionality with refinement—an open kitchen with rich wood cabinetry, a sunlit dining nook framing the horizon, and a spacious living area where French doors provide a sense of openness while defining the space.The bedroom is a quiet retreat, complemented by a modern bath with natural stone finishes. Outside, a private deck and garden extend the living space, offering a captivating backdrop for morning coffee or an evening taking in the city lights in the distance. Nestled in a tranquil enclave yet just moments from Berkeley’s rich cultural scene, diverse dining, and the scenic hiking trails of Tilden Park, this home offers a rare fusion of seclusion and connectivity. Set against the backdrop of the Bay, it provides a retreat from the city's rhythm while keeping every convenience within reach—top-rated schools, bustling farmers' markets, and the intellectual energy of UC Berkeley.
Last Agent to Rent the Property
Natalya Blair
REB COMPANY License #01344673 Listed on: 02/12/2025
Last Renter's Agent
Natalya Blair
REB COMPANY License #01344673 Listed on: 02/12/2025
Keith Walker
Intero Real Estate Services
(669) 230-1607
146 Total Sales
1 in Berkeley Hills
$1,845,000 Price
Sakura Kim Lee
Kw Advisors East Bay
(415) 707-2778
21 Total Sales
2 in Berkeley Hills
$1,965,000 Price Range
TIFFANY LEFOUR
The GRUBB Company
(925) 255-9321
89 Total Sales
1 in Berkeley Hills
$1,565,000 Price
Daniel Winkler
Winkler Real Estate Group
(510) 871-8855
141 Total Sales
10 in Berkeley Hills
$495K - $1.6M Price Range
Eileen Townsend
Compass
(628) 250-3928
72 Total Sales
13 in Berkeley Hills
$1.2M - $2.4M Price Range
Perry Gastis
Bridges 8 Real Estate
(650) 502-5378
83 Total Sales
6 in Berkeley Hills
$1.3M - $3.2M Price Range
We collect this data history from publicly available records. To have your information removed, we recommend requesting removal directly through your county’s website.
| Date | Event | Price | List to Sale | Price per Sq Ft |
|---|---|---|---|---|
| 02/26/2025 02/26/25 | Rented | $3,000 | 0.0% | -- |
| 02/26/2025 02/26/25 | Rented | $3,000 | 0.0% | -- |
| 02/25/2025 02/25/25 | Under Contract | -- | -- | -- |
| 02/12/2025 02/12/25 | For Rent | $3,000 | 0.0% | -- |
| 02/12/2025 02/12/25 | For Rent | $3,000 | -- | -- |
We collect this data history from publicly available records. To have your information removed, we recommend requesting removal directly through your county’s website.
| Year | Tax Paid | Tax Assessment Tax Assessment Total Assessment is a certain percentage of the fair market value that is determined by local assessors to be the total taxable value of land and additions on the property. | Land | Improvement |
|---|---|---|---|---|
| 2025 | $759 | $302,492 | $71,856 | $230,636 |
| 2024 | $764 | $286,360 | $53,720 | $232,640 |
| 2023 | $733 | $252,910 | $53,720 | $199,190 |
| 2022 | $830 | $230,700 | $46,690 | $184,010 |
| 2021 | $754 | $156,800 | $46,690 | $110,110 |
| 2019 | $784 | $133,851 | $34,341 | $99,510 |
| 2018 | $705 | $120,830 | $31,230 | $89,600 |
| 2017 | $668 | $105,624 | $26,004 | $79,620 |
| 2016 | $637 | $99,434 | $26,004 | $73,430 |
| 2015 | $617 | $92,723 | $22,293 | $70,430 |
| 2014 | $15,388 | $92,723 | $22,293 | $70,430 |
| 2013 | $572 | $84,942 | $22,292 | $62,650 |
Landlord's Agent in 2025
Natalya Blair
REB COMPANY
(510) 541-4862
7 Total Sales
Source: bridgeMLS
MLS Number: 41085527
Disclaimer: Certain information contained herein is derived from information provided by parties other than Homes.com. All information provided is deemed reliable, but is not guaranteed to be accurate and should be independently verified.
Bay East 2026. CCAR 2026. bridgeMLS 2026. Information Deemed Reliable But Not Guaranteed. This information is being provided by the Bay East MLS, or CCAR MLS, or bridgeMLS. The listings presented here may or may not be listed by the Broker/Agent operating this website. This information is intended for the personal use of consumers and may not be used for any purpose other than to identify prospective properties consumers may be interested in purchasing.
Ask me questions while you tour the home.