C
Seller's Agent in 2026
Cristina Hernandez Keller
eXp Realty LLC
(682) 554-0233
24 Total Sales
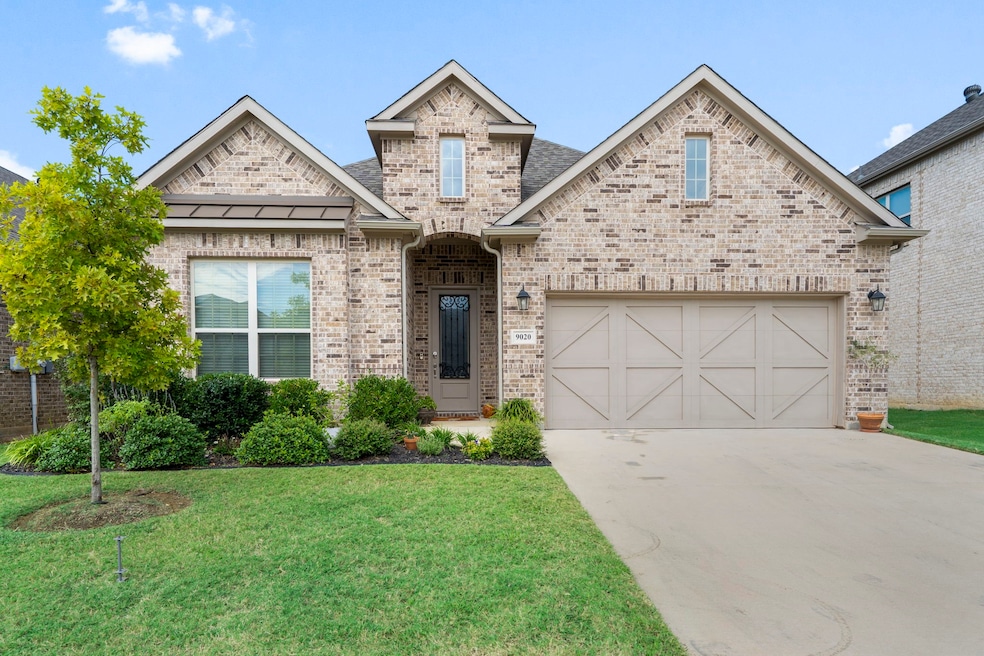


Welcome to this stunning one-story home nestled in the highly desirable Country Lakes community. Featuring 3 spacious bedrooms and 2 modern bathrooms, this home offers both comfort and style.
Step inside to find wood-look tile floors and elegant crown molding throughout, adding warmth and sophistication. The impressive 8-ft interior doors and abundant windows flood the home with natural light, giving it a bright, airy feel with a modern flare.
The living room features a convenient outlet above the mantel, perfect for mounting your TV or seasonal décor. The primary suite is a true retreat with a large walk-in closet, a beautiful free-standing tub, and a spacious walk-in shower.
Enjoy the outdoors with a covered patio overlooking open views—ideal for relaxing or entertaining. The landscaping is beautifully maintained, enhancing the home's curb appeal.
Located just a short walk from scenic trails, playgrounds, and the neighborhood swimming pool, this beautiful home offers the perfect blend of tranquility and community living. Plus, it’s within walking distance to brand-new schools coming—an ideal location for growing families! Don’t miss your opportunity to own this exceptional home in the sought-after Country Lakes community!
Last Agent to Sell the Property
eXp Realty LLC Brokerage Phone: 682-554-0233 License #0733400 Listed on: 09/14/2025

We collect this data history from publicly available records. To have your information removed, we recommend requesting removal directly through your county’s website.
We collect this data history from publicly available records. To have your information removed, we recommend requesting removal directly through your county’s website.
| Date | Type | Sale Price | Title Company |
|---|---|---|---|
| Special Warranty Deed | -- | Busch Attorneys Pllc |
We collect this data history from publicly available records. To have your information removed, we recommend requesting removal directly through your county’s website.
| Date | Event | Price | List to Sale | Price per Sq Ft |
|---|---|---|---|---|
| 08/10/2026 08/10/26 | Sold | -- | -- | -- |
| 07/02/2026 07/02/26 | Pending | -- | -- | -- |
| 04/10/2026 04/10/26 | Price Changed | $415,000 | -0.8% | $195 / Sq Ft |
| 03/01/2026 03/01/26 | Price Changed | $418,500 | -0.4% | $197 / Sq Ft |
| 01/17/2026 01/17/26 | Price Changed | $420,000 | -1.2% | $197 / Sq Ft |
| 10/31/2025 10/31/25 | Price Changed | $425,000 | -1.2% | $200 / Sq Ft |
| 10/05/2025 10/05/25 | For Sale | $430,000 | -- | $202 / Sq Ft |
We collect this data history from publicly available records. To have your information removed, we recommend requesting removal directly through your county’s website.
| Year | Tax Paid | Tax Assessment Tax Assessment Total Assessment is a certain percentage of the fair market value that is determined by local assessors to be the total taxable value of land and additions on the property. | Land | Improvement |
|---|---|---|---|---|
| 2025 | $3,877 | $415,887 | $90,348 | $325,539 |
| 2024 | $8,102 | $419,745 | $90,347 | $329,398 |
| 2023 | $4,970 | $382,412 | $90,347 | $333,956 |
| 2022 | $3,968 | $186,908 | $48,574 | $138,334 |
| 2021 | $1,296 | $58,288 | $58,288 | $0 |
| 2020 | $903 | $39,518 | $39,518 | $0 |
| 2019 | $943 | $39,518 | $39,518 | $0 |
| 2018 | $955 | $39,518 | $39,518 | $0 |
| 2017 | $977 | $39,518 | $39,518 | $0 |
| 2016 | $488 | $19,759 | $19,759 | $0 |
C
Seller's Agent in 2026
Cristina Hernandez Keller
eXp Realty LLC
(682) 554-0233
24 Total Sales
Buyer's Agent in 2026
Irina Hightower
Engel&Volkers Dallas Southlake
(682) 888-2989
32 Total Sales
Source: North Texas Real Estate Information Systems (NTREIS)
MLS Number: 21058934
APN: R678214
Disclaimer: Certain information contained herein is derived from information provided by parties other than Homes.com. All information provided is deemed reliable, but is not guaranteed to be accurate and should be independently verified.
Listing information provided in part by the North Texas Real Estate Information Systems, Inc, for personal, non-commercial use by viewers of this site and may not be reproduced or redistributed. All information is deemed reliable but not guaranteed. Copyright © NTREIS 2026. All rights reserved
Ask me questions while you tour the home.