
Kim Panozzo
HomeSmart
(623) 888-8019
883 Total Sales
4 in North Central
$305K - $485K Price Range
Estimated Value: $523,000 - $601,000
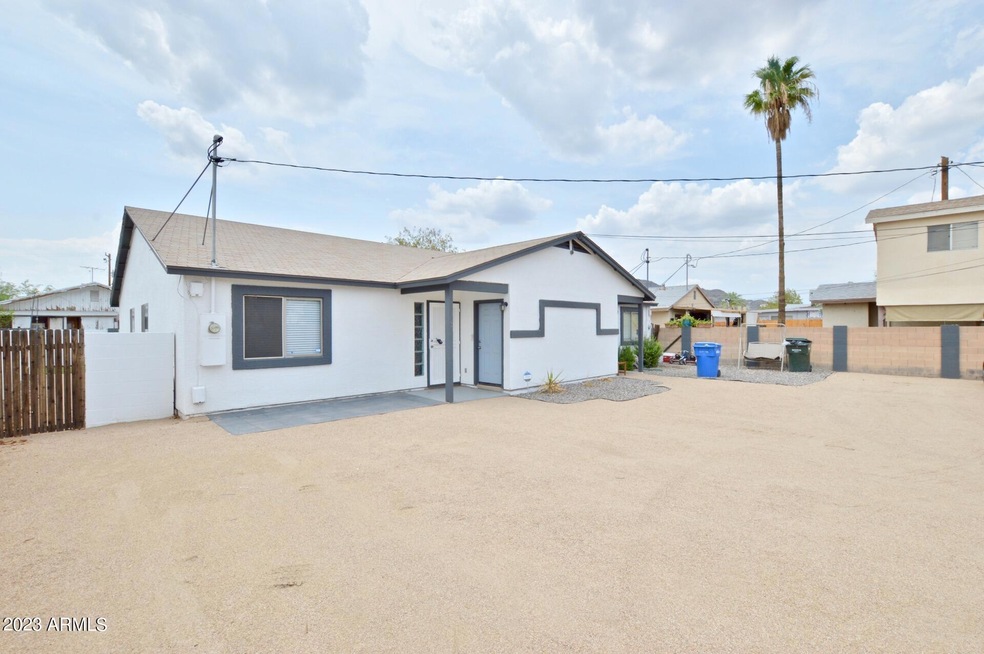
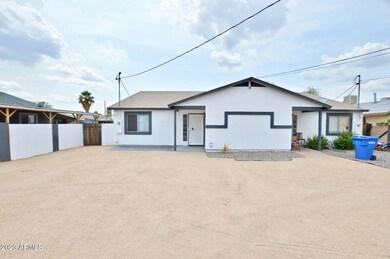
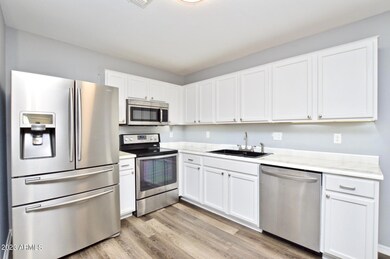
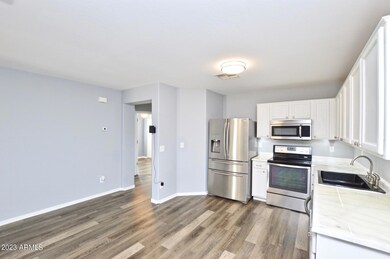
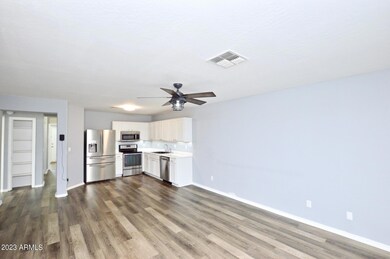
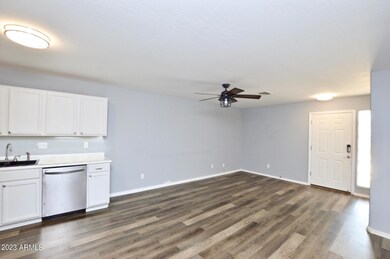
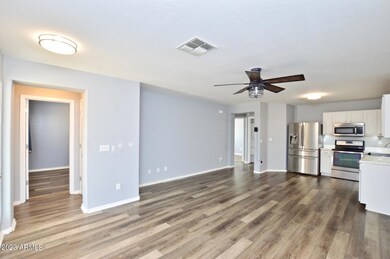
2,165 SQ FT! 4 bedroom, 3 bath single story home in Queen Creek's desirable Spur Cross community! 2021 build with modern features throughout. Welcoming great room floor plan! Stunning eat-in kitchen with included appliances, expansive center island/breakfast bar. Great room living/dining, perfect for entertaining! Neutral interior with tile flooring throughout. This home offers 4 generously sized bedrooms + flexible den space! Primary suite with full bath + walk-in closet. Blinds + ceiling fans! Laundry room with included washer/dryer. Low up keep backyard with covered patio! 3 car garage. Desirable lot across from community park! Spur Cross offers community pool, sports courts, playgrounds, biking/walking trails.
Last Agent to Rent the Property
On Q Property Management License #SA626407000 Listed on: 05/19/2023
Last Renter's Agent
Non-MLS Agent
Non-MLS Office
We collect this data history from publicly available records. To have your information removed, we recommend requesting removal directly through your county’s website.
Kim Panozzo
HomeSmart
(623) 888-8019
883 Total Sales
4 in North Central
$305K - $485K Price Range
Tasha Goins
eXp Realty
(623) 244-5282
70 Total Sales
2 in North Central
$320K - $379K Price Range
Bryce Henderson
Equity Arizona Real Estate
(833) 963-2977
131 Total Sales
1 in North Central
$210,000 Price
Andrea Garcia
Keller Williams Realty Sonoran Living
(623) 900-1696
268 Total Sales
5 in North Central
$180K - $538K Price Range
Jeff Barchi
RE/MAX Fine Properties
(623) 745-8297
188 Total Sales
1 in North Central
$435,000 Price
Craig Binder
Jason Mitchell Real Estate
(623) 439-8822
97 Total Sales
1 in North Central
$1,150,000 Price
We collect this data history from publicly available records. To have your information removed, we recommend requesting removal directly through your county’s website.
| Date | Buyer | Sale Price | Title Company |
|---|---|---|---|
| -- | None Listed On Document | ||
| $300,000 | True North Title Agency | ||
| $128,000 | Fidelity National Title Agen | ||
| $80,000 | First American Title Ins Co | ||
| $152,614 | None Available | ||
| $199,000 | Equity Title Agency Inc | ||
| -- | Fidelity National Title | ||
| -- | Fidelity National Title |
We collect this data history from publicly available records. To have your information removed, we recommend requesting removal directly through your county’s website.
| Date | Status | Borrower | Loan Amount |
|---|---|---|---|
| Previous Owner | $297,500 | ||
| Previous Owner | $295,737 | ||
| Previous Owner | $294,566 | ||
| Previous Owner | $125,681 | ||
| Previous Owner | $77,972 | ||
| Previous Owner | $100,000 | ||
| Previous Owner | $189,000 |
We collect this data history from publicly available records. To have your information removed, we recommend requesting removal directly through your county’s website.
| Date | Event | Price | List to Sale | Price per Sq Ft |
|---|---|---|---|---|
| 06/09/2023 06/09/23 | Rented | $2,099 | 0.0% | -- |
| 05/22/2023 05/22/23 | For Rent | $2,099 | +82.5% | -- |
| 12/26/2017 12/26/17 | Rented | $1,150 | 0.0% | -- |
| 11/30/2017 11/30/17 | Under Contract | -- | -- | -- |
| 10/10/2017 10/10/17 | Price Changed | $1,150 | -4.2% | $1 / Sq Ft |
| 08/26/2017 08/26/17 | For Rent | $1,200 | -- | -- |
We collect this data history from publicly available records. To have your information removed, we recommend requesting removal directly through your county’s website.
| Year | Tax Paid | Tax Assessment Tax Assessment Total Assessment is a certain percentage of the fair market value that is determined by local assessors to be the total taxable value of land and additions on the property. | Land | Improvement |
|---|---|---|---|---|
| 2025 | $1,515 | $11,921 | ||
| 2024 | $1,432 | $11,353 | ||
| 2023 | $1,432 | $41,320 | $8,260 | $33,060 |
| 2022 | $1,385 | $28,730 | $5,740 | $22,990 |
| 2021 | $1,403 | $24,080 | $4,810 | $19,270 |
| 2020 | $1,368 | $22,020 | $4,400 | $17,620 |
| 2019 | $1,343 | $19,680 | $3,930 | $15,750 |
| 2018 | $1,307 | $16,830 | $3,360 | $13,470 |
| 2017 | $1,301 | $13,160 | $2,630 | $10,530 |
| 2016 | $1,277 | $12,500 | $2,500 | $10,000 |
| 2015 | $1,183 | $10,500 | $2,100 | $8,400 |
CD
Landlord's Agent in 2023
Carrie DeRaps
On Q Property Management
(480) 518-9910
TS
Landlord's Co-Listing Agent in 2023
Tara Sans
On Q Property Management
(480) 696-6776
N
Tenant's Agent in 2023
Non-MLS Agent
Non-MLS Office
JR
Seller's Agent in 2017
Jim Ruley
Opulent Real Estate Group
(480) 588-8356
1 Total Sale
Source: Arizona Regional Multiple Listing Service (ARMLS)
MLS Number: 6559564
APN: 159-35-083
Disclaimer: Certain information contained herein is derived from information provided by parties other than Homes.com. All information provided is deemed reliable, but is not guaranteed to be accurate and should be independently verified.
All information should be verified by the recipient and none is guaranteed as accurate by ARMLS
Listing Information presented by local MLS brokerage: Ten-X, local REALTOR®- Arlene Richardson - (888)-952-6393
Ask me questions while you tour the home.