
Jacquie Harris
Samson Properties
(301) 638-8479
21 Total Sales
1 in North College Park
$300,000 Price

Estimated Value: $436,000 - $455,583
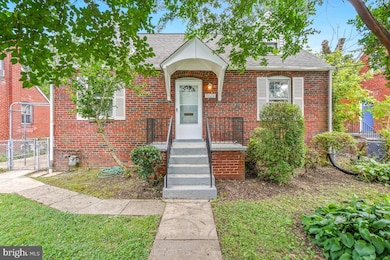
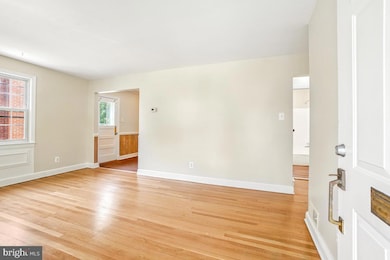
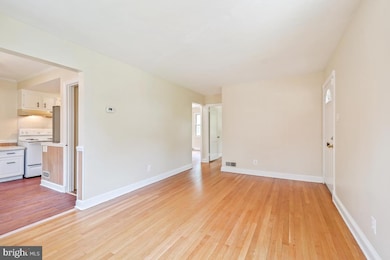
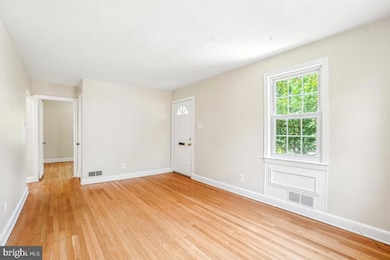
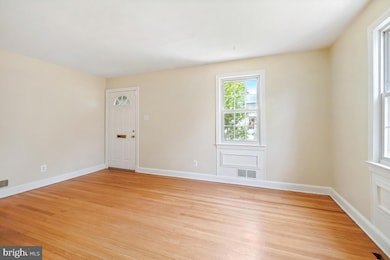
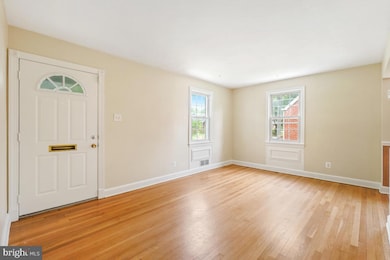
Peaceful living with a rare double lot in the back. Enjoy your nature views from your finished back porch with newer windows! Freshly painted! HVAC replaced and new roof installed within the last 10 years. Fully finished basement with a spectacular bathroom remodel fit for royalty! Fully finished attic with bedroom & additional large sitting area and storage. Situated on a quiet, tree-lined street, this move-in ready home is minutes from the University of Maryland, University of Maryland bus line, Paint Branch Trail, and Lake Artemesia. Walking distance (less than a block) to Metro access, With nearby access to Greenbelt Metro, College park Metro, MARC trains, Route 1, and the Beltway, commuting to D.C., College Park’s Discovery District, or major employers like NOAA and FDA is a breeze. Enjoy proximity to local favorites like Vigilante Coffee, MilkBoy ArtHouse, and the College Park Farmers Market, plus Target, Whole Foods, and countless dining options just minutes away. This is College Park living at its best, Instant equity and perfect rental investment!
Last Agent to Sell the Property
(410) 535-6291 mdavis@davispalumbo.com RE/MAX One License #531682 Listed on: 07/16/2025
Last Buyer's Agent
(202) 243-7700 gtaylorsellshomes@gmail.com Keller Williams Capital Properties License #670099
We collect this data history from publicly available records. To have your information removed, we recommend requesting removal directly through your county’s website.
Jacquie Harris
Samson Properties
(301) 638-8479
21 Total Sales
1 in North College Park
$300,000 Price
Taylor Johnson
Keller Williams Capital Properties
(202) 883-8224
37 Total Sales
2 in North College Park
$442K - $515K Price Range
Dustin Oldfather
Compass
(302) 393-2276
1,403 Total Sales
1 in North College Park
$490,000 Price
Darnell Eaton
CENTURY 21 New Millennium
(240) 563-9573
164 Total Sales
1 in North College Park
$365,000 Price
Christopher Swade
Taylor Properties
(667) 771-4822
69 Total Sales
1 in North College Park
$380,000 Price
Sergio Contreras Perdomo
Samson Properties
(301) 381-4628
16 Total Sales
1 in North College Park
$525,000 Price
We collect this data history from publicly available records. To have your information removed, we recommend requesting removal directly through your county’s website.
| Date | Buyer | Sale Price | Title Company |
|---|---|---|---|
| $442,000 | First American Title Insurance | ||
| $179,900 | None Available | ||
| -- | -- | ||
| $117,000 | -- | ||
| $103,500 | -- |
We collect this data history from publicly available records. To have your information removed, we recommend requesting removal directly through your county’s website.
| Date | Status | Borrower | Loan Amount |
|---|---|---|---|
| Open | $428,740 | ||
| Previous Owner | $156,000 | ||
| Previous Owner | $150,000 | ||
| Previous Owner | $157,000 | ||
| Previous Owner | $80,000 | ||
| Previous Owner | $40,000 |
We collect this data history from publicly available records. To have your information removed, we recommend requesting removal directly through your county’s website.
| Date | Event | Price | List to Sale | Price per Sq Ft | Prior Sale |
|---|---|---|---|---|---|
| 09/02/2025 09/02/25 | Sold | $442,000 | -1.8% | $212 / Sq Ft | |
| 08/05/2025 08/05/25 | Pending | -- | -- | -- | |
| 07/24/2025 07/24/25 | Price Changed | $450,000 | -3.2% | $216 / Sq Ft | |
| 07/16/2025 07/16/25 | For Sale | $465,000 | 0.0% | $223 / Sq Ft | |
| 07/27/2018 07/27/18 | Rented | $2,200 | 0.0% | -- | |
| 07/25/2018 07/25/18 | Under Contract | -- | -- | -- | |
| 05/21/2018 05/21/18 | For Rent | $2,200 | 0.0% | -- | |
| 03/20/2014 03/20/14 | Sold | $179,900 | 0.0% | $136 / Sq Ft | View Prior Sale |
| 01/15/2014 01/15/14 | Pending | -- | -- | -- | |
| 12/27/2013 12/27/13 | Off Market | $179,900 | -- | -- | |
| 12/24/2013 12/24/13 | For Sale | $179,990 | -- | $136 / Sq Ft |
We collect this data history from publicly available records. To have your information removed, we recommend requesting removal directly through your county’s website.
| Year | Tax Paid | Tax Assessment Tax Assessment Total Assessment is a certain percentage of the fair market value that is determined by local assessors to be the total taxable value of land and additions on the property. | Land | Improvement |
|---|---|---|---|---|
| 2025 | $6,800 | $390,300 | ||
| 2024 | $6,800 | $377,300 | $111,100 | $266,200 |
| 2023 | $6,310 | $356,100 | $0 | $0 |
| 2022 | $4,624 | $334,900 | $0 | $0 |
| 2021 | $5,943 | $313,700 | $100,500 | $213,200 |
| 2020 | $5,167 | $286,667 | $0 | $0 |
| 2019 | $4,473 | $259,633 | $0 | $0 |
| 2018 | $4,230 | $232,600 | $100,500 | $132,100 |
| 2017 | $4,603 | $220,200 | $0 | $0 |
| 2016 | -- | $207,800 | $0 | $0 |
| 2015 | $3,125 | $195,400 | $0 | $0 |
| 2014 | $3,125 | $195,400 | $0 | $0 |
Seller's Agent in 2025
Nicki Palermo
RE/MAX One
(240) 876-4075
1 in this area
228 Total Sales
Buyer's Agent in 2025
Taylor Johnson
Keller Williams Capital Properties
(202) 763-2483
2 in this area
37 Total Sales
Buyer's Agent in 2018
Ben Holmes
Compass
(301) 332-9037
2 in this area
43 Total Sales
Source: Bright MLS
MLS Number: MDPG2159724
APN: 21-2371169
Disclaimer: Certain information contained herein is derived from information provided by parties other than Homes.com. All information provided is deemed reliable, but is not guaranteed to be accurate and should be independently verified.
The data relating to real estate for sale on this website appears in part through the BRIGHT Internet Data Exchange program, a voluntary cooperative exchange of property listing data between licensed real estate brokerage firms, and is provided by BRIGHT through a licensing agreement.
Listing information is from various brokers who participate in the Bright MLS IDX program and not all listings may be visible on the site.
The property information being provided on or through the website is for the personal, non-commercial use of consumers and such information may not be used for any purpose other than to identify prospective properties consumers may be interested in purchasing.
Some properties which appear for sale on the website may no longer be available because they are for instance, under contract, sold or are no longer being offered for sale.
Property information displayed is deemed reliable but is not guaranteed.
Copyright 2026 Bright MLS, Inc.
Ask me questions while you tour the home.