
Jamie DeSimone
Pearson Smith Realty, LLC
(202) 937-2679
65 Total Sales
1 in Burke
$520,000 Price
Estimated Value: $679,000 - $714,000
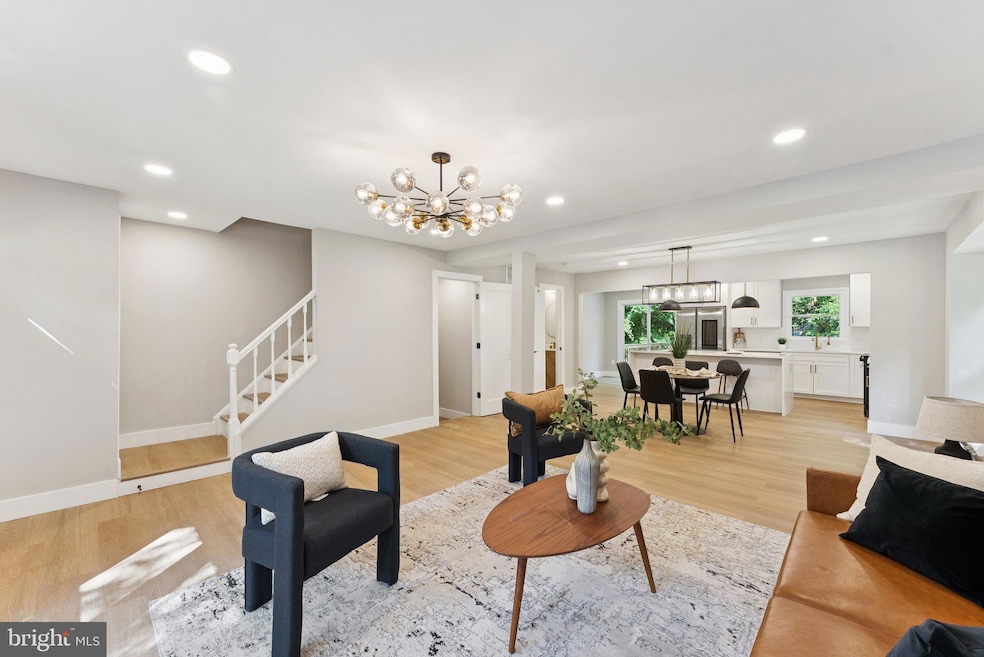
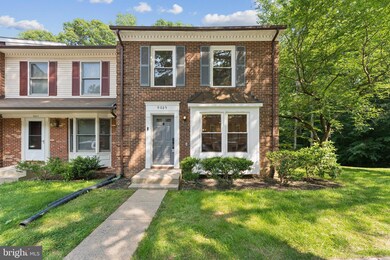
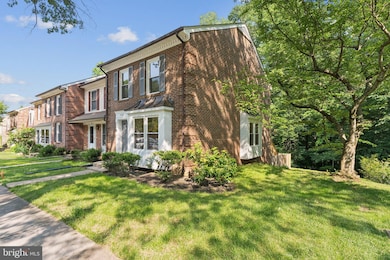

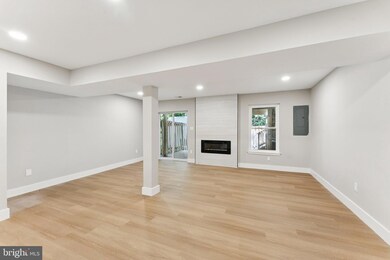
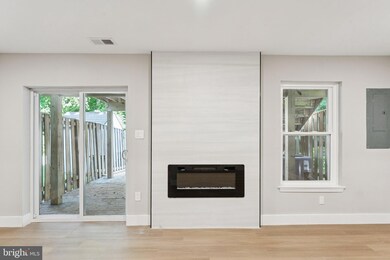
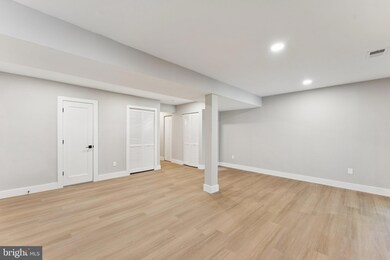
Step into this beautifully renovated end-unit townhome in the heart of Springfield! With thoughtful updates throughout, this home features three spacious upstairs bedrooms, including a primary suite with a stunning en-suite bath. The hall bath and oversized hallway closet add everyday convenience. The main level offers an open layout, updated half bath, and modern finishes that complement the stylish kitchen and living areas. Step out onto the brand-new deck—perfect for entertaining or relaxing outdoors. Downstairs, enjoy a fully finished walk-out basement complete with a bonus room, full bathroom and access to the backyard. Whether you're looking for extra living space, a guest suite, or a home office, this level has you covered. Don’t miss this turn-key gem in a prime location!
Last Agent to Sell the Property
Nicole Renzetti
nicole.renzetti@thecazagroup.com EXP Realty, LLC License #WVS240303620 Listed on: 06/05/2025
We collect this data history from publicly available records. To have your information removed, we recommend requesting removal directly through your county’s website.
Jamie DeSimone
Pearson Smith Realty, LLC
(202) 937-2679
65 Total Sales
1 in Burke
$520,000 Price
Young You
Pacific Realty
(855) 948-3535
34 Total Sales
1 in Burke
$805,000 Price
Mark Queener
Berkshire Hathaway HomeServices PenFed Realty
(240) 414-8760
153 Total Sales
1 in Burke
$850,000 Price
Christine Richardson
Weichert Company of Virginia
(855) 782-6862
173 Total Sales
2 in Burke
$818K - $1.2M Price Range
Wes Stearns
M.O. Wilson Properties
(703) 782-3072
340 Total Sales
2 in Burke
$520K - $600K Price Range
Kelly Martinez
EXP Realty, LLC
(571) 536-6467
290 Total Sales
2 in Burke
$470K - $840K Price Range
We collect this data history from publicly available records. To have your information removed, we recommend requesting removal directly through your county’s website.
| Date | Buyer | Sale Price | Title Company |
|---|---|---|---|
| $710,000 | First American Title | ||
| Uranus Homes Llc | $504,000 | Fidelity National Title |
We collect this data history from publicly available records. To have your information removed, we recommend requesting removal directly through your county’s website.
| Date | Status | Borrower | Loan Amount |
|---|---|---|---|
| Open | $637,875 | ||
| Previous Owner | Uranus Homes Llc | $510,600 |
We collect this data history from publicly available records. To have your information removed, we recommend requesting removal directly through your county’s website.
| Date | Event | Price | List to Sale | Price per Sq Ft | Prior Sale |
|---|---|---|---|---|---|
| 07/03/2025 07/03/25 | Sold | $710,000 | +1.4% | $325 / Sq Ft | |
| 06/12/2025 06/12/25 | Pending | -- | -- | -- | |
| 06/05/2025 06/05/25 | For Sale | $699,990 | +38.9% | $321 / Sq Ft | |
| 07/26/2024 07/26/24 | Sold | $504,000 | +26.0% | $346 / Sq Ft | View Prior Sale |
| 07/10/2024 07/10/24 | Pending | -- | -- | -- | |
| 07/05/2024 07/05/24 | For Sale | $400,000 | -- | $275 / Sq Ft |
We collect this data history from publicly available records. To have your information removed, we recommend requesting removal directly through your county’s website.
| Year | Tax Paid | Tax Assessment Tax Assessment Total Assessment is a certain percentage of the fair market value that is determined by local assessors to be the total taxable value of land and additions on the property. | Land | Improvement |
|---|---|---|---|---|
| 2025 | $6,160 | $605,190 | $145,000 | $460,190 |
| 2024 | $6,160 | $531,710 | $130,000 | $401,710 |
| 2023 | $5,958 | $527,920 | $130,000 | $397,920 |
| 2022 | $5,962 | $521,370 | $130,000 | $391,370 |
| 2021 | $5,294 | $451,150 | $110,000 | $341,150 |
| 2020 | $5,061 | $427,630 | $110,000 | $317,630 |
| 2019 | $4,803 | $405,820 | $97,000 | $308,820 |
| 2018 | $4,487 | $390,190 | $92,000 | $298,190 |
| 2017 | $4,530 | $390,190 | $92,000 | $298,190 |
| 2016 | $4,430 | $382,380 | $87,000 | $295,380 |
| 2015 | $4,015 | $359,810 | $82,000 | $277,810 |
| 2014 | $3,891 | $349,450 | $77,000 | $272,450 |
NR
Seller's Agent in 2025
Nicole Renzetti
EXP Realty, LLC
Buyer's Agent in 2025
Stephanie Williams
KW Metro Center
(703) 705-2425
240 Total Sales
Seller's Agent in 2024
Angelica Delboy
McEnearney Associates
(703) 622-5049
35 Total Sales
DB
Buyer's Agent in 2024
datacorrect BrightMLS
Non Subscribing Office
Source: Bright MLS
MLS Number: VAFX2245022
APN: 0784-21080029
Disclaimer: Certain information contained herein is derived from information provided by parties other than Homes.com. All information provided is deemed reliable, but is not guaranteed to be accurate and should be independently verified.
The data relating to real estate for sale on this website appears in part through the BRIGHT Internet Data Exchange program, a voluntary cooperative exchange of property listing data between licensed real estate brokerage firms, and is provided by BRIGHT through a licensing agreement.
Listing information is from various brokers who participate in the Bright MLS IDX program and not all listings may be visible on the site.
The property information being provided on or through the website is for the personal, non-commercial use of consumers and such information may not be used for any purpose other than to identify prospective properties consumers may be interested in purchasing.
Some properties which appear for sale on the website may no longer be available because they are for instance, under contract, sold or are no longer being offered for sale.
Property information displayed is deemed reliable but is not guaranteed.
Copyright 2026 Bright MLS, Inc.
Ask me questions while you tour the home.