NOT LISTED FOR SALE
2 Beds
2 Baths
1,064 Sq Ft
1982 Built

Sale Details

Date Sold: May 7, 2021

Last sale price $101,000 $95 Per Sq Ft

Highlights

  • Clubhouse
  • Contemporary Architecture
  • Community Pool
  • Jenks East Elementary School Rated A-
  • Granite Countertops
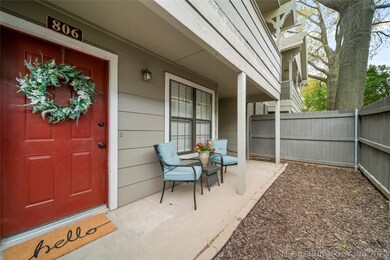
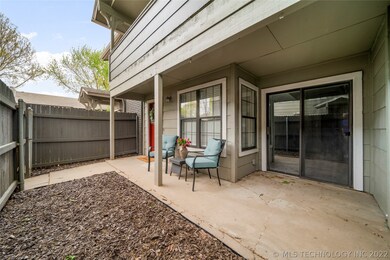
  • Covered Patio or Porch

About This Home

As of May 2021

Rare 2 Bed 2 Full Bath, Jenks one level condo on ground level with a wonderful location of 91st & Delaware. Recent updates include fresh interior paint, new granite counters in kitchen and baths, new hot water heater, new kitchen sink & faucet, new mirrors in baths & more. Fenced private courtyard, community pool, for use, HOA maintains exterior & includes water, trash, sewage, basic cable, courtesy patrol, pest control and hazard insurance. Act fast, while it's still available!!

Last Agent to Sell the Property

Tiffany Johnson

Chinowth & Cohen License #160633 Listed on: 04/14/2021

Chinowth & Cohen

Last Buyer's Agent

Shawn Linfoot

eXp Realty, LLC License #150061

eXp Realty, LLC
Create a Home Valuation Report for This Property
The Home Valuation Report is an in-depth analysis detailing your home's value as well as a comparison with similar homes in the area

Property Details

Home Type

  • Condominium

Est. Annual Taxes

  • $1,124

Year Built

  • Built in 1982

HOA Fees

  • $295 Monthly HOA Fees

Home Design

  • Contemporary Architecture
  • Brick Exterior Construction
  • Slab Foundation
  • Wood Frame Construction
  • Fiberglass Roof
  • Wood Siding
  • Asphalt

Interior Spaces

  • 1,064 Sq Ft Home
  • 1-Story Property
  • Ceiling Fan
  • Wood Burning Fireplace
  • Aluminum Window Frames
  • Washer and Electric Dryer Hookup

Kitchen

  • Electric Oven
  • Electric Range
  • Stove
  • Plumbed For Ice Maker
  • Dishwasher
  • Granite Countertops
  • Disposal

Flooring

  • Carpet
  • Tile
  • Vinyl

Bedrooms and Bathrooms

  • 2 Bedrooms
  • 2 Full Bathrooms

Home Security

Parking

  • Covered Parking
  • Driveway

Accessible Home Design

  • Accessible Entrance

Outdoor Features

  • Covered Patio or Porch
  • Rain Gutters

Unit Details

  • North Facing Home
  • Privacy Fence

Schools

  • East Elementary School
  • Jenks Middle School
  • Jenks High School

Utilities

  • Zoned Heating and Cooling
  • Electric Water Heater
  • Cable TV Available

Listing and Financial Details

  • Home warranty included in the sale of the property

Community Details

Overview

  • Association fees include cable TV, maintenance structure, sewer, trash, water
  • Delaware Crossing Condos Ph II Subdivision
  • Community Parking

Recreation

  • Community Pool

Pet Policy

  • Pets Allowed

Additional Features

  • Clubhouse
  • Fire and Smoke Detector

Property Details

Home Type

Condominium

Est. Annual Taxes

$1,124

Year Built

Built in 1982

HOA Fees

$295 per month

Listing Details

  • Directions: POB: E 91st and S Delaware Ave: turn N onto S Delaware Ave to E 90th St, turn (E) onto E 90th St. Turn (S) onto S Delaware Pl (Delaware Crossing 1st entrance.) Drive to last building on the right. Condo 806 is the 2nd unit on the (N) of the entrance.
  • Property Sub Type: Condominium
  • Prop. Type: Residential
  • Year Built: 1982
  • Subdivision Name: Delaware Crossing Condos Ph II
  • Architectural Style: Contemporary
  • Garage Yn: No
  • Unit Levels: One
  • Building Stories: 1
  • ResoBuildingAreaSource: PublicRecords
  • Property Sub Type Additional: Condominium
  • Special Features: None
  • Stories: 1

Interior Features

  • Interior Amenities: Granite Counters, Cable TV, Ceiling Fan(s)
  • Appliances: Dishwasher, Electric Water Heater, Disposal, Oven, Range, Refrigerator, Stove, Electric Oven, Electric Range, Plumbed For Ice Maker
  • Accessibility Features: Accessible Entrance
  • Has Basement: None
  • Basement YN: No
  • Full Bathrooms: 2
  • Total Bedrooms: 2
  • Fireplace Features: Wood Burning
  • Fireplaces: 1
  • Fireplace: Yes
  • Flooring: Carpet, Tile, Vinyl
  • Living Area: 1064.0
  • Window Features: Aluminum Frames
  • ResoLivingAreaSource: PublicRecords

Exterior Features

  • Exterior Features: Rain Gutters
  • Fencing: Privacy
  • Lot Features: None
  • Pool Features: None
  • Home Warranty: Yes
  • Construction Type: Brick, Wood Siding, Wood Frame
  • Direction Faces: North
  • Foundation Details: Slab
  • Other Structures: None
  • Patio And Porch Features: Covered, Patio, Porch
  • Roof: Asphalt, Fiberglass

Garage/Parking

  • Parking Features: Asphalt, Covered, Driveway

Utilities

  • Sewer: Public Sewer
  • Utilities: Cable Available, Electricity Available, Water Available
  • Water Source: Public
  • Laundry Features: Washer Hookup, Electric Dryer Hookup
  • Security: No Safety Shelter, Smoke Detector(s)
  • Cooling: Central Air
  • Cooling Y N: Yes
  • Heating: Central, Electric
  • Heating Yn: Yes

Condo/Co-op/Association

  • Pets Allowed: Yes
  • Community Features: Gutter(s), Sidewalks
  • Senior Community: No
  • Amenities: Clubhouse, Pool, Parking
  • Association Fee: 295.0
  • Association Fee Frequency: Monthly
  • Association: Yes

Fee Information

  • Association Fee Includes: Cable TV, Maintenance Structure, Sewer, Trash, Water

Schools

  • High School: Jenks
  • Elementary School: East
  • Junior High Dist: Jenks - Sch Dist (5)
  • Middle Or Junior School: Jenks

Lot Info

  • Additional Parcels: No
  • ResoLotSizeUnits: Acres

Tax Info

  • Tax Year: 2020
  • Tax Annual Amount: 1124.0

Home Values in the Area

Source: Public Records

Average Home Value in this Area


Source: Public Records

Agents Specializing in Oral Roberts-Walnut Creek, OK

See All Agents

Property History

We collect this data history from publicly available records. To have your information removed, we recommend requesting removal directly through your county’s website.

Date Event Price List to Sale Price per Sq Ft
05/07/2021 05/07/21 Sold $101,000 +6.3% $95 / Sq Ft
04/14/2021 04/14/21 Pending -- -- --
04/14/2021 04/14/21 For Sale $95,000 -- $89 / Sq Ft
Source: MLS Technology

Agents Affiliated with this Home

  • Section Image
  • Section Image
See All Agents

Map

Source: MLS Technology

MLS Number: 2110794

MLS Technology
Your Personal Tour Guide

Ask me questions while you tour the home.