
Melinda Keys
Synergy Realty Network, LLC
(615) 314-8271
80 Total Sales
15 in Murfreesboro
$235K - $740K Price Range


Estimated Value: $576,000 - $678,000
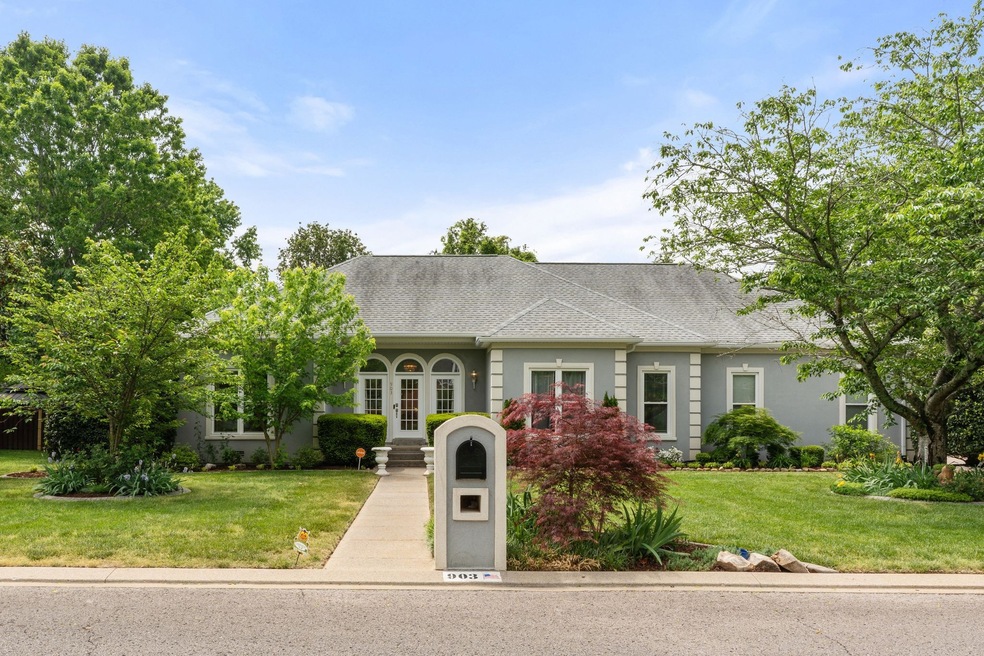
OPEN HOUSE CANCELED, May 4th from 12pm-4pm-WE ARE UNDER CONTRACT. Location is phenomenal in charming neighborhood. Easy access to the interstate and minutes away from shopping and restaurants. Tiled foyer entry into this beautiful & spacious home. The living room has a large wood burning fireplace. The gorgeous owner's suite along with two zoned guest rooms are downstairs in this five bedroom home with a 2-car side-entry garage with side door entry/exit. Residing on 1/3 of an acre, the mature & professional landscaping is magnificent to behold. Granite in kitchen with island cooktop and tile backsplash, & undercabinet lighting, Spa/Whirlpool Tub in main bedroom with large walk-in closet. All the bedrooms are spacious with walk-in closets. Extra storage in the walk-in attic space which currently shows just how much you can store, as it goes the length of the home. Huge bonus room and you could easily make one of the upstairs bedrooms a movie room. Roof is 7yrs old, HVAC upstairs is 3 yrs, the downstairs unit 5 yrs. Tankless, gas water heater is brand new. Don't miss the chance to see this one, be first, and you make this home yours.
Last Agent to Sell the Property
eXp Realty Brokerage Phone: 6154564982 License #295766 Listed on: 05/01/2025
We collect this data history from publicly available records. To have your information removed, we recommend requesting removal directly through your county’s website.
Melinda Keys
Synergy Realty Network, LLC
(615) 314-8271
80 Total Sales
15 in Murfreesboro
$235K - $740K Price Range
Ignacio Padilla
Benchmark Realty, LLC
(629) 238-0117
78 Total Sales
4 in Murfreesboro
$350K - $530K Price Range
Katina Thornton
Keller Williams Realty
(470) 673-2374
175 Total Sales
1 in Murfreesboro
$295,000 Price
Ben Livingston
John Jones Real Estate LLC
(615) 205-1699
72 Total Sales
36 in Murfreesboro
$155K - $840K Price Range
Robert Ussery
Keller Williams Realty
(615) 813-6088
73 Total Sales
5 in Murfreesboro
$250K - $629K Price Range
Jordan Smith
simpliHOM
(615) 709-7060
45 Total Sales
1 in Murfreesboro
$510,000 Price
We collect this data history from publicly available records. To have your information removed, we recommend requesting removal directly through your county’s website.
| Date | Buyer | Sale Price | Title Company |
|---|---|---|---|
| $615,000 | Advantage Title | ||
| Smith Rustin | -- | None Listed On Document | |
| Smith Rustin | $389,000 | Homefront Title Llc |
We collect this data history from publicly available records. To have your information removed, we recommend requesting removal directly through your county’s website.
| Date | Status | Borrower | Loan Amount |
|---|---|---|---|
| Open | $492,000 | ||
| Previous Owner | Smith Rustin | $412,500 | |
| Previous Owner | Smith Rustin R | $236,000 | |
| Previous Owner | Smith Rustin | $369,550 | |
| Previous Owner | Gambill Stanley E | $150,000 | |
| Previous Owner | Gambill Stanley E | $70,000 | |
| Previous Owner | Gambill Stanley I | $136,600 | |
| Previous Owner | Gambill Stanley I | $33,996 |
We collect this data history from publicly available records. To have your information removed, we recommend requesting removal directly through your county’s website.
| Date | Event | Price | List to Sale | Price per Sq Ft | Prior Sale |
|---|---|---|---|---|---|
| 06/10/2025 06/10/25 | Sold | $615,000 | -5.4% | $180 / Sq Ft | |
| 05/01/2025 05/01/25 | Pending | -- | -- | -- | |
| 05/01/2025 05/01/25 | For Sale | $650,000 | +21.5% | $190 / Sq Ft | |
| 06/06/2020 06/06/20 | Pending | -- | -- | -- | |
| 05/13/2020 05/13/20 | For Sale | $534,900 | 0.0% | $156 / Sq Ft | |
| 05/11/2020 05/11/20 | Pending | -- | -- | -- | |
| 05/06/2020 05/06/20 | For Sale | $534,900 | +37.5% | $156 / Sq Ft | |
| 05/06/2020 05/06/20 | Off Market | $389,000 | -- | -- | |
| 12/27/2017 12/27/17 | Sold | $389,000 | -- | $114 / Sq Ft | View Prior Sale |
We collect this data history from publicly available records. To have your information removed, we recommend requesting removal directly through your county’s website.
| Year | Tax Paid | Tax Assessment Tax Assessment Total Assessment is a certain percentage of the fair market value that is determined by local assessors to be the total taxable value of land and additions on the property. | Land | Improvement |
|---|---|---|---|---|
| 2026 | $3,570 | $158,800 | $40,000 | $118,800 |
| 2025 | $3,570 | $109,800 | $17,500 | $92,300 |
| 2024 | $3,106 | $109,800 | $17,500 | $92,300 |
| 2023 | $2,060 | $109,800 | $17,500 | $92,300 |
| 2022 | $1,775 | $109,800 | $17,500 | $92,300 |
| 2021 | $1,412 | $63,625 | $13,750 | $49,875 |
| 2020 | $1,888 | $85,075 | $13,750 | $71,325 |
| 2019 | $1,888 | $85,075 | $13,750 | $71,325 |
| 2018 | $2,594 | $85,075 | $0 | $0 |
| 2017 | $2,562 | $65,925 | $0 | $0 |
| 2016 | $2,562 | $65,925 | $0 | $0 |
| 2015 | $2,562 | $65,925 | $0 | $0 |
| 2014 | $1,639 | $65,925 | $0 | $0 |
| 2013 | -- | $63,750 | $0 | $0 |
Seller's Agent in 2025
Michael Swift
eXp Realty
(615) 456-4982
49 Total Sales
Buyer's Agent in 2025
Jimmy Burris
Keller Williams Realty - Murfreesboro
(615) 585-7737
75 Total Sales
Seller's Agent in 2017
Ann Hoke
Huffaker & Hoke Realty Partners
(615) 397-4024
441 Total Sales
Buyer's Agent in 2017
Mitzi Gardner
Benchmark Realty, LLC
(615) 924-1220
105 Total Sales
Source: Realtracs
MLS Number: RTC2824002
APN: 069F-D-030.00-000
Disclaimer: Certain information contained herein is derived from information provided by parties other than Homes.com. All information provided is deemed reliable, but is not guaranteed to be accurate and should be independently verified.
All data is obtained from various sources and may not have been verified by broker or MLS GRID. Supplied Open House Information is subject to change without notice. All information should be independently reviewed and verified for accuracy. Properties may or may not be listed by the office/agent presenting the information. Some IDX listings have been excluded from this website.
Listings courtesy of Realtracs as distributed by MLS GRID.
Listing Information presented by local MLS brokerage: Ten-X, LLC dba Homes.com, local broker - Arlene Richardson - 888-952-6393 - 17600 Laguna Canyon Rd, Irvine, CA 92618.
Based on information submitted to the MLS GRID
Ask me questions while you tour the home.