
Katrina Kirton Sherrod
Samson Properties
(667) 201-6305
54 Total Sales
2 in Edgewood
$208K - $325K Price Range
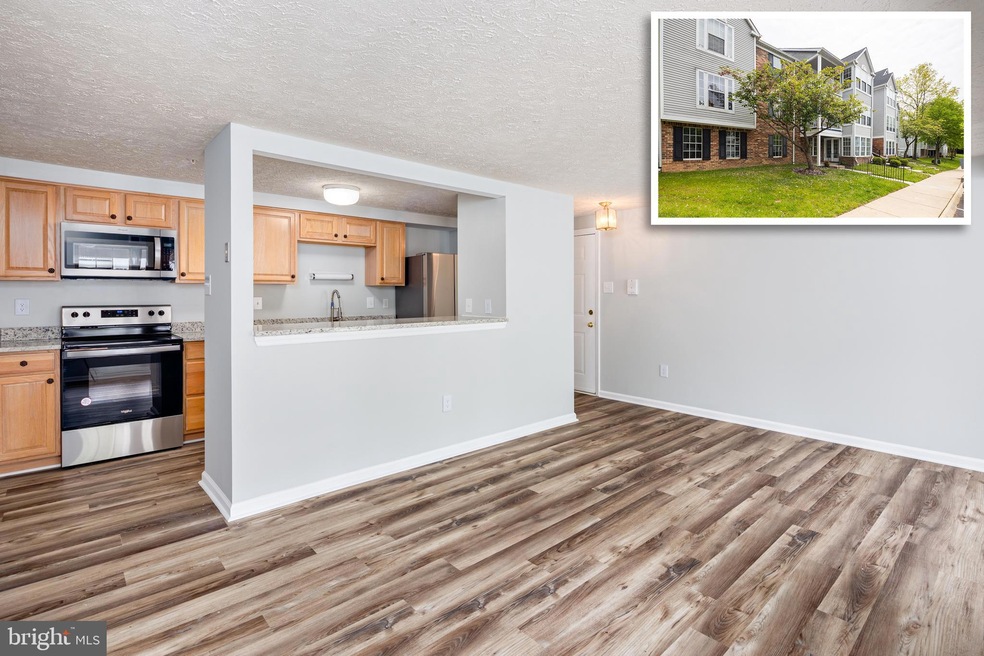
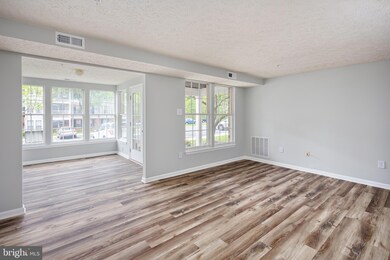
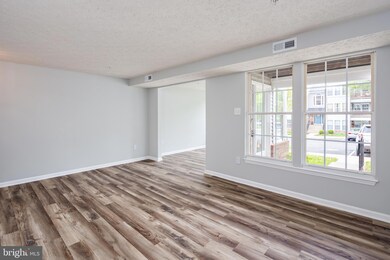
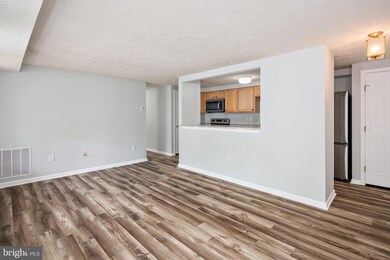
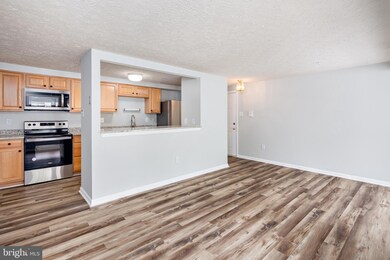
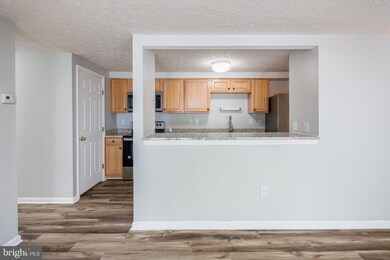
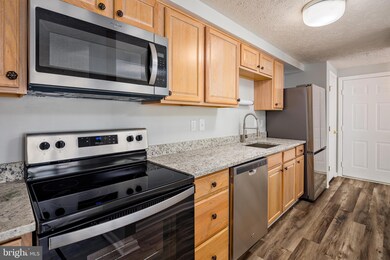
Carefree living in this move in ready first floor condo featuring 2 bedrooms and 1 full bathroom. This unit is easily accessible with a separate ground floor entrance so you never have to worry about stairs! This unit also features all new paint and all new flooring throughout so you can move right in. Enter your private entrance into a window filled dining room with french doors leading to the patio. The kitchen has been recently remodeled with updated cabinetry, brand new granite and all new appliances. Down the hall are two generously sized bedroom and an updated full bathroom. Convenient and close to shopping, restaurants and highways. Condo is vacant and easy to show so schedule your showing today!
Last Agent to Sell the Property
(410) 814-2400 dcolacicco626@gmail.com Berkshire Hathaway HomeServices Homesale Realty Listed on: 05/07/2022
Katrina Kirton Sherrod
Samson Properties
(667) 201-6305
54 Total Sales
2 in Edgewood
$208K - $325K Price Range
Zach Burnham
Homeowners Real Estate
(410) 339-8223
56 Total Sales
3 in Edgewood
$235K - $325K Price Range
Kate Gentry-Roan
Compass
(443) 429-1851
93 Total Sales
1 in Edgewood
$300,000 Price
Margaret Steen
Steen Properties
(443) 265-2532
71 Total Sales
3 in Edgewood
$89K - $261K Price Range
Ginnie Kite
LPT Realty, LLC
(717) 931-6204
184 Total Sales
1 in Edgewood
$156,000 Price
Brandon Spicer
RE/MAX Solutions
(667) 217-5881
110 Total Sales
1 in Edgewood
$60,000 Price
We collect this data history from publicly available records. To have your information removed, we recommend requesting removal directly through your county’s website.
| Date | Event | Price | List to Sale | Price per Sq Ft |
|---|---|---|---|---|
| 06/07/2022 06/07/22 | Sold | $105,000 | -4.5% | -- |
| 05/09/2022 05/09/22 | Pending | -- | -- | -- |
| 05/07/2022 05/07/22 | For Sale | $109,900 | -- | -- |
Seller's Agent in 2022
Daniel Colacicco
Berkshire Hathaway HomeServices Homesale Realty
(908) 872-9332
114 Total Sales
Buyer's Agent in 2022
Kimberly Proffitt
RE/MAX
(410) 459-2343
7 Total Sales
Source: Bright MLS
MLS Number: MDHR2012014
Disclaimer: Certain information contained herein is derived from information provided by parties other than Homes.com. All information provided is deemed reliable, but is not guaranteed to be accurate and should be independently verified.
The data relating to real estate for sale on this website appears in part through the BRIGHT Internet Data Exchange program, a voluntary cooperative exchange of property listing data between licensed real estate brokerage firms, and is provided by BRIGHT through a licensing agreement.
Listing information is from various brokers who participate in the Bright MLS IDX program and not all listings may be visible on the site.
The property information being provided on or through the website is for the personal, non-commercial use of consumers and such information may not be used for any purpose other than to identify prospective properties consumers may be interested in purchasing.
Some properties which appear for sale on the website may no longer be available because they are for instance, under contract, sold or are no longer being offered for sale.
Property information displayed is deemed reliable but is not guaranteed.
Copyright 2026 Bright MLS, Inc.
Ask me questions while you tour the home.