
Pete France
EXP Realty, LLC
(443) 960-7197
70 Total Sales
1 in Edgewood
$366,100 Price
Estimated Value: $133,000 - $151,000
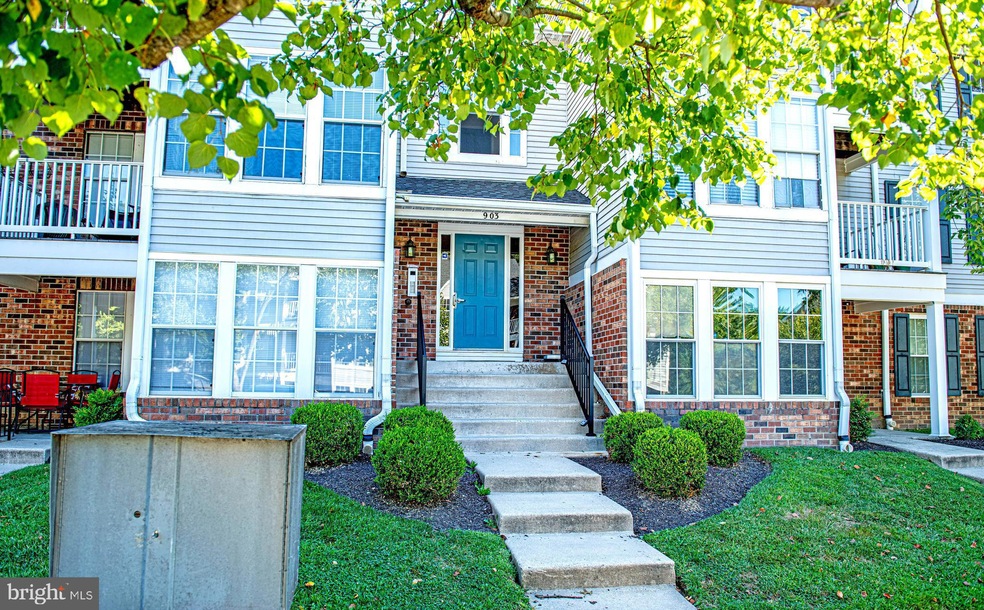
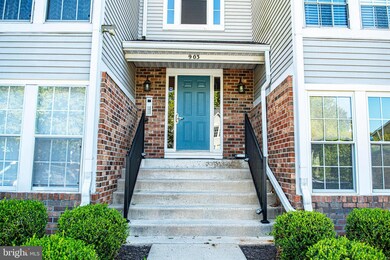
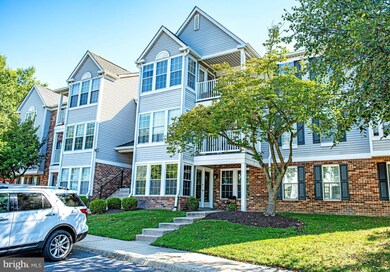
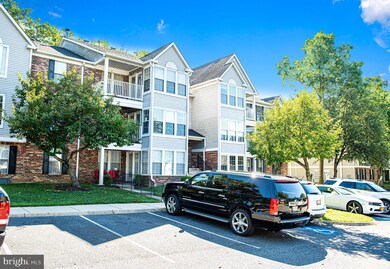
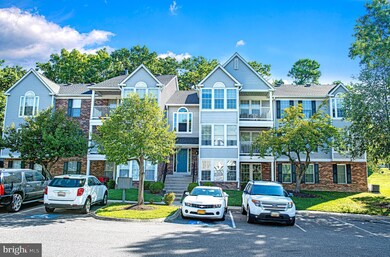
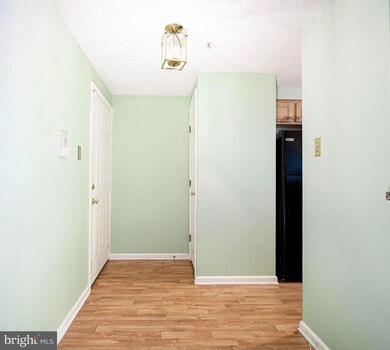
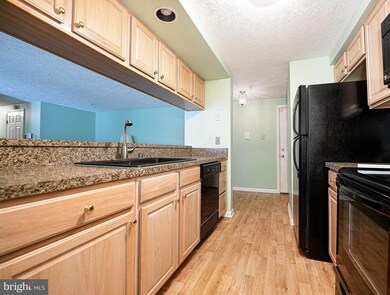
Wonderful open floor plan condominium has 2 bedrooms, and 2 full baths. Sunroom with walkout, private patio and is convenient to shopping, and restaurants. This community includes a pool, tennis courts, playground and clubhouse. Nicely wooded backyards and quiet to traffic with easy commuting. Condominium dues include water, trash, snow removal, grounds maintenance and common grounds. HOA dues include pool membership. Please keep in mind smaller pets only. Make it yours today!
Last Agent to Sell the Property
(888) 860-7369 davempinto@gmail.com EXP Realty, LLC Listed on: 09/22/2023
We collect this data history from publicly available records. To have your information removed, we recommend requesting removal directly through your county’s website.
Pete France
EXP Realty, LLC
(443) 960-7197
70 Total Sales
1 in Edgewood
$366,100 Price
Charlotte Savoy
The KW Collective
(667) 771-4326
675 Total Sales
1 in Edgewood
$270,000 Price
Kadjologo Coulibaly
Maison RZK
(844) 328-1326
66 Total Sales
1 in Edgewood
$152,000 Price
Tyrone Eugene
CENTURY 21 Envision
(844) 954-2433
28 Total Sales
1 in Edgewood
$350,000 Price
Jeff Washo
Compass
(667) 771-3741
243 Total Sales
2 in Edgewood
$95K - $160K Price Range
Kelly Niland
Home Towne Real Estate
(443) 432-2127
87 Total Sales
1 in Edgewood
$290,000 Price
We collect this data history from publicly available records. To have your information removed, we recommend requesting removal directly through your county’s website.
| Date | Buyer | Sale Price | Title Company |
|---|---|---|---|
| $135,000 | None Listed On Document | ||
| Trimp John Francis | -- | Attorney | |
| Mordecai Mary D | $121,000 | -- | |
| Mordecai Mary D | -- | -- |
We collect this data history from publicly available records. To have your information removed, we recommend requesting removal directly through your county’s website.
| Date | Status | Borrower | Loan Amount |
|---|---|---|---|
| Previous Owner | $62,500 | ||
| Previous Owner | Mordecai Mary D | $90,000 |
We collect this data history from publicly available records. To have your information removed, we recommend requesting removal directly through your county’s website.
| Date | Event | Price | List to Sale | Price per Sq Ft |
|---|---|---|---|---|
| 10/18/2023 10/18/23 | Sold | $135,000 | +3.8% | -- |
| 09/28/2023 09/28/23 | Pending | -- | -- | -- |
| 09/22/2023 09/22/23 | For Sale | $130,000 | -- | -- |
We collect this data history from publicly available records. To have your information removed, we recommend requesting removal directly through your county’s website.
| Year | Tax Paid | Tax Assessment Tax Assessment Total Assessment is a certain percentage of the fair market value that is determined by local assessors to be the total taxable value of land and additions on the property. | Land | Improvement |
|---|---|---|---|---|
| 2026 | $1,286 | $118,000 | $25,000 | $93,000 |
| 2025 | $850 | $98,000 | $0 | $0 |
| 2024 | $850 | $78,000 | $0 | $0 |
| 2023 | $632 | $58,000 | $15,000 | $43,000 |
| 2022 | $632 | $58,000 | $15,000 | $43,000 |
| 2021 | $692 | $58,000 | $15,000 | $43,000 |
| 2020 | $692 | $60,000 | $15,000 | $45,000 |
| 2019 | $504 | $60,000 | $15,000 | $45,000 |
| 2018 | $686 | $60,000 | $15,000 | $45,000 |
| 2017 | $686 | $60,000 | $0 | $0 |
| 2016 | -- | $60,000 | $0 | $0 |
| 2015 | $1,213 | $60,000 | $0 | $0 |
| 2014 | $1,213 | $85,000 | $0 | $0 |
Seller's Agent in 2023
David Pinto
EXP Realty, LLC
(410) 935-7364
9 Total Sales
Buyer's Agent in 2023
Jamie Lynch
Bennett Realty Solutions
(301) 459-5040
48 Total Sales
Source: Bright MLS
MLS Number: MDHR2024456
APN: 01-236938
Disclaimer: Certain information contained herein is derived from information provided by parties other than Homes.com. All information provided is deemed reliable, but is not guaranteed to be accurate and should be independently verified.
The data relating to real estate for sale on this website appears in part through the BRIGHT Internet Data Exchange program, a voluntary cooperative exchange of property listing data between licensed real estate brokerage firms, and is provided by BRIGHT through a licensing agreement.
Listing information is from various brokers who participate in the Bright MLS IDX program and not all listings may be visible on the site.
The property information being provided on or through the website is for the personal, non-commercial use of consumers and such information may not be used for any purpose other than to identify prospective properties consumers may be interested in purchasing.
Some properties which appear for sale on the website may no longer be available because they are for instance, under contract, sold or are no longer being offered for sale.
Property information displayed is deemed reliable but is not guaranteed.
Copyright 2026 Bright MLS, Inc.
Ask me questions while you tour the home.