
Dawn Woyak
Keller Williams Realty
(505) 375-6396
49 Total Sales
1 in Sandia Heights
$446,000 Price
Estimated Value: $618,114
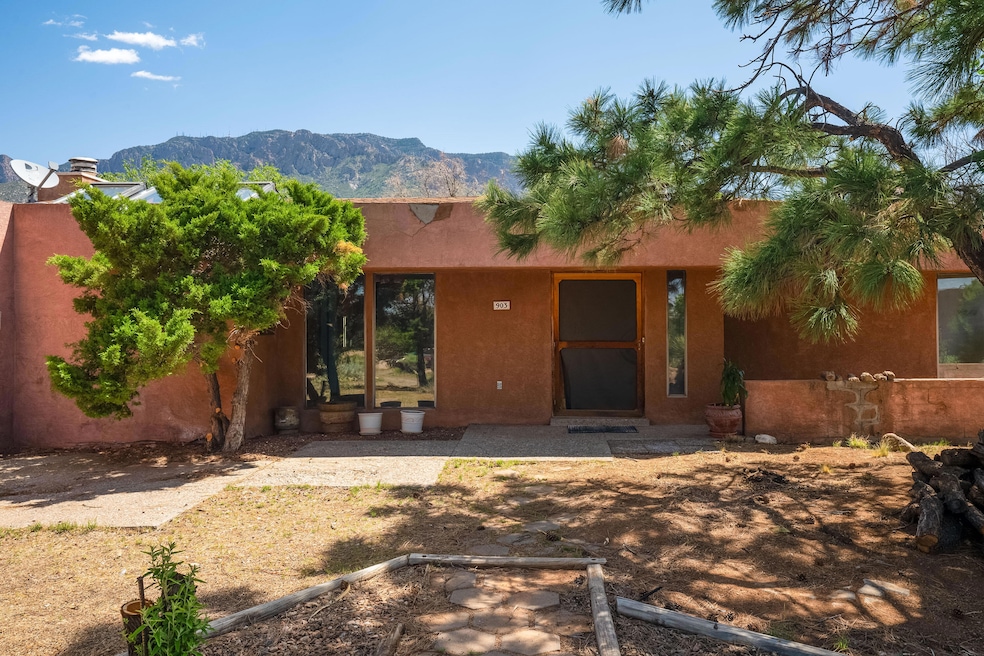
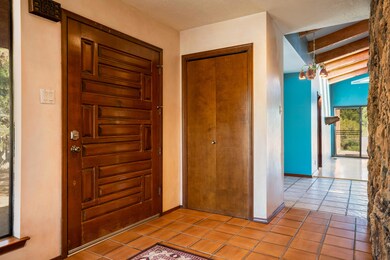
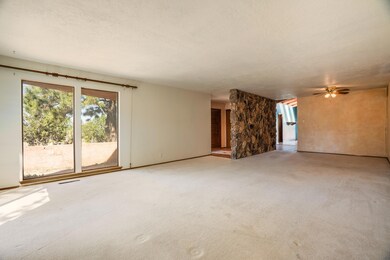
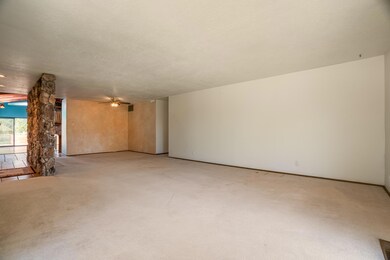
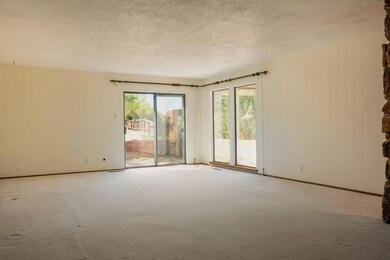
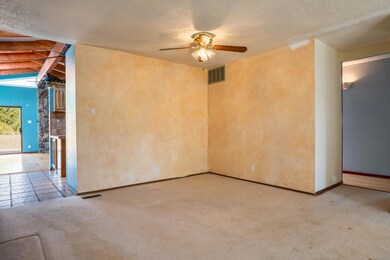
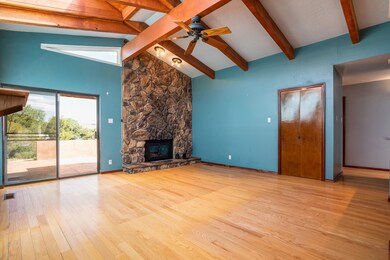
Located on a beautiful view lot in Sandia Heights, this property is awaiting a buyer or investor who is willing to fully restore it. This property offers an incredible value with amazing up-side. It is situated on an dramatic view lot within Sandia Heights offering remarkable views of the Sandia mountains. The home offers a nice floor plan with the kitchen open to the great room with a beautiful fireplace and pitched ceiling with beams. There are 4 nicely sized bedrooms and 2 bathrooms. The home will require significant updates including, but not limited to: roof, stucco, mold remediation, and mechanical systems. This property is being sold as-is. Take advantage of this opportunity to buy into Sandia Heights at a great value!
Last Agent to Sell the Property
Keller Williams Realty License #45763 Listed on: 05/23/2024
We collect this data history from publicly available records. To have your information removed, we recommend requesting removal directly through your county’s website.
Dawn Woyak
Keller Williams Realty
(505) 375-6396
49 Total Sales
1 in Sandia Heights
$446,000 Price
The Kamtz Team
Keller Williams Realty
(505) 207-0452
154 Total Sales
1 in Sandia Heights
$750,000 Price
Dee Rasberry
Realty One of New Mexico
(505) 207-0421
107 Total Sales
3 in Sandia Heights
$355K - $1.1M Price Range
Andrew Mathis
Weichert, Realtors Image
(505) 539-1787
45 Total Sales
1 in Sandia Heights
$569,000 Price
Laura Blackwell Jordan
Keller Williams Realty
(505) 605-7343
85 Total Sales
1 in Sandia Heights
$675,000 Price
Selling The Sandias
NMHG
(505) 605-3281
192 Total Sales
3 in Sandia Heights
$450K - $966K Price Range
We collect this data history from publicly available records. To have your information removed, we recommend requesting removal directly through your county’s website.
| Date | Buyer | Sale Price | Title Company |
|---|---|---|---|
| -- | First American Title Insurance |
We collect this data history from publicly available records. To have your information removed, we recommend requesting removal directly through your county’s website.
| Date | Status | Borrower | Loan Amount |
|---|---|---|---|
| Previous Owner | $153,225 | ||
| Previous Owner | $100,000 |
We collect this data history from publicly available records. To have your information removed, we recommend requesting removal directly through your county’s website.
| Date | Event | Price | List to Sale | Price per Sq Ft |
|---|---|---|---|---|
| 06/13/2024 06/13/24 | Sold | -- | -- | -- |
| 05/24/2024 05/24/24 | Pending | -- | -- | -- |
| 05/23/2024 05/23/24 | For Sale | $399,000 | -- | $162 / Sq Ft |
We collect this data history from publicly available records. To have your information removed, we recommend requesting removal directly through your county’s website.
| Year | Tax Paid | Tax Assessment Tax Assessment Total Assessment is a certain percentage of the fair market value that is determined by local assessors to be the total taxable value of land and additions on the property. | Land | Improvement |
|---|---|---|---|---|
| 2026 | $5,228 | $162,750 | $50,328 | $112,422 |
| 2025 | $5,228 | $167,850 | $50,328 | $117,522 |
| 2024 | $4,162 | $140,057 | $51,583 | $88,474 |
| 2023 | $4,091 | $135,977 | $50,080 | $85,897 |
| 2022 | $3,948 | $132,018 | $48,622 | $83,396 |
| 2021 | $3,810 | $128,173 | $47,206 | $80,967 |
| 2020 | $3,743 | $124,440 | $45,831 | $78,609 |
| 2019 | $3,627 | $120,815 | $44,496 | $76,319 |
| 2018 | $3,491 | $120,815 | $44,496 | $76,319 |
| 2017 | $3,378 | $117,297 | $43,200 | $74,097 |
| 2016 | $3,266 | $110,564 | $40,721 | $69,843 |
| 2015 | $107,344 | $107,344 | $39,535 | $67,809 |
| 2014 | $3,044 | $104,217 | $38,383 | $65,834 |
| 2013 | -- | $101,183 | $37,266 | $63,917 |
Seller's Agent in 2024
Dominic Serna
Keller Williams Realty
(505) 319-1604
6 in this area
356 Total Sales
Buyer's Agent in 2024
Giulia Urquhart
Coldwell Banker Legacy
(505) 974-5565
4 in this area
44 Total Sales
Source: Southwest MLS (Greater Albuquerque Association of REALTORS®)
MLS Number: 1063733
APN: 1-023-063-181494-2-03-13
Disclaimer: Certain information contained herein is derived from information provided by parties other than Homes.com. All information provided is deemed reliable, but is not guaranteed to be accurate and should be independently verified.
IDX information is provided exclusively for personal, non-commercial use, and may not be used for any purpose other than to identify prospective properties consumers may be interested in purchasing. Information is deemed reliable but not guaranteed.
Ask me questions while you tour the home.