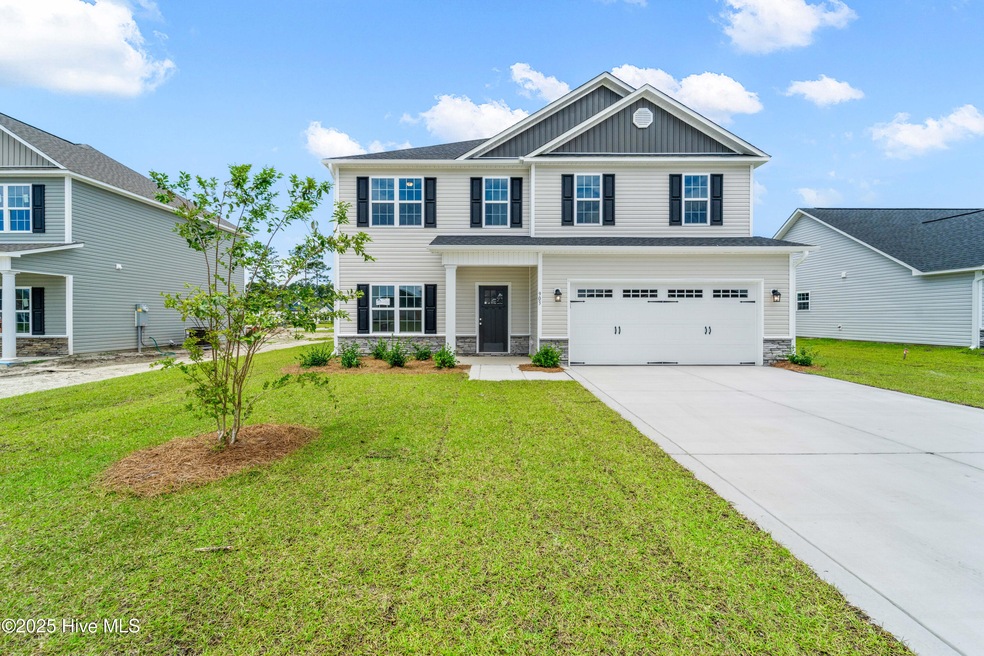
NOT LISTED FOR SALE
4 Beds
2.5 Baths
2,492 Sq Ft
9,583 Sq Ft Lot

Sale Details

Date Sold: August 25, 2025

Last sale price $377,000 $151 Per Sq Ft

173 Days on Market

Highlights

  • New Construction
  • Community Pool
  • Formal Dining Room
  • Clubhouse
  • Covered Patio or Porch
  • Tray Ceiling

About This Home

As of August 2025

Welcome to Jacksonville's hottest new community, Stateside. Located off Gum Branch Road behind Stateside Elementary School. All new construction by Onslow County's most trusted & preferred Builder featured in Builder 100/ Top 200 Home Builders in the country. Stateside is 16 miles to Camp Lejeune, 12 miles to New River Air Station & minutes to area schools & shopping. Upcoming community amenities will include clubhouse area & community pool. The Milan floor plan, 4 bedrooms, 2.5 bath, approx. 2387 heated square feet. A quaint covered porch welcomes you home and into the foyer. A formal living room greets your guest. A spacious 11x10 dining room is perfect for everyday or special occasions. The beautiful 10x13 kitchen features flat panel staggered cabinets and stainless appliances and a center island. The 10x10 breakfast nook is open to the 20x17 great room. The great room features a ceiling fan and fireplace with custom mantel. UP the staircase into a 10x14 loft. The loft can be a great extra sitting area or playroom space. Bedrooms 2, 3, & 4 all have walk-in closets! The master suite is an impressive 16x14 with ceiling fan and a grand master bath. The master bath boasts the perfect walk-in closet, double vanity, toilet closet, separate shower, and soaking tub. The laundry room is also on the second floor. 2-car garage. Call today. NOTE: Floor plan renderings are similar and solely representational. Measurements, elevations, and specs may vary in final construction. Limited selections for buyer to choose. Call L/A to verify.

Last Agent to Sell the Property

Terri Alphin Smith

Terri Alphin Smith & Co License #228422 Listed on: 02/07/2025

Last Buyer's Agent

Jasmin Luckett

CJL Investments LLC License #233422

Create a Home Valuation Report for This Property
The Home Valuation Report is an in-depth analysis detailing your home's value as well as a comparison with similar homes in the area

Home Details

Home Type

  • Single Family

Year Built

  • Built in 2025 | New Construction

Lot Details

  • 9,583 Sq Ft Lot
  • Lot Dimensions are 65 x 148 x 65 x 148
  • Property is zoned R-10

Parking

  • 2 Car Attached Garage

Home Design

  • Slab Foundation
  • Shingle Roof
  • Vinyl Siding

Interior Spaces

  • 2,492 Sq Ft Home
  • 2-Story Property
  • Tray Ceiling
  • Ceiling Fan
  • Formal Dining Room
  • Fire and Smoke Detector
  • Laundry Room

Kitchen

  • Electric Oven
  • Built-In Microwave
  • Dishwasher
  • Kitchen Island

Bedrooms and Bathrooms

  • 4 Bedrooms
  • Walk-In Closet

Outdoor Features

  • Covered Patio or Porch

Schools

  • Stateside Elementary School
  • Northwoods Park Middle School
  • Jacksonville High School

Utilities

  • Central Air
  • Heat Pump System

Listing and Financial Details

  • Assessor Parcel Number 62b-373

Community Details

Overview

  • Property has a Home Owners Association
  • Stateside HOA
  • Stateside Subdivision
  • Maintained Community

Amenities

  • Clubhouse

Recreation

  • Community Pool

Home Details

Home Type

Single Family

Year Built

Built in 2025 | New Construction

Lot Details

9,583 Sq Ft Lot

Parking

2

Listing Details

  • Property Type: Residential
  • Secondary Subdivision: Somerset Place
  • Year Built: 2025
  • Property Sub Type: Single Family Residence
  • Appliances: Electric Oven, Built-In Microwave, Dishwasher
  • Original List Price: 377000.00
  • Unit Levels: Two
  • Living Area: 2492.00
  • Is New Construction?: Yes
  • Island Or Mainland: Mainland
  • Prospect Exempt Y N: No
  • Remarks And Showing Info Recording Device Y N: No
  • Remarks Written By Agent Y N: Yes
  • List Price Per Sqft: 151.28
  • Special Features: 4098

Interior Features

  • Dining Room Type: Formal
  • Interior Amenities: Walk-in Closet(s), Tray Ceiling(s), Kitchen Island, Ceiling Fan(s), Pantry, Walk-In Closet(s)
  • Master Bedroom Level: Non Primary Living Area
  • Stories: 2
  • Laundry Features: Laundry Room
  • Full Bathrooms: 2
  • Half Bathrooms: 1
  • Total Bedrooms: 4
  • Total Bedrooms: 8
  • Room Types: Dining Room
  • Bathrooms Total Source: Computed
  • Bathrooms Total Notational: 2.10
  • Living Area Range: 2400 - 2599

Exterior Features

  • Exterior Finish: Vinyl Siding
  • Fencing: None
  • Roof: Shingle
  • Road Frontage Type: Maintained
  • Waterfront?: No
  • Foundation Details: Slab
  • Patio And Porch Features: Covered, Patio, Porch

Garage/Parking

  • Has Attached Garage?: No
  • Garaged Spaces: 2.00
  • Parking Features: Concrete
  • Total Parking Spaces: 2.00
  • Attached Garage Spaces: 2.00

Utilities

  • Utilities: Water Available
  • Heating System Fuel Source: Electric
  • Water Source: Public
  • Security Features: Smoke Detector(s)
  • Cooling: Central Air
  • Has Cooling?: Yes
  • Heating: Heat Pump, Electric
  • Heating Yn: Yes
  • Sewer Provider: Community Sewer

Condo/Co-op/Association

  • Association Amenities: Clubhouse, Community Pool, Maintenance Common Areas
  • Association Fees: 375.00
  • Association Name: Stateside HOA
  • Association Phone#: N/A
  • Has H O A?: Yes
  • Association Management Company Phone: 9106793012
  • Association Management Company: Premier Management

Schools

  • Elementary School: Stateside
  • High School: Jacksonville
  • Junior High Dist: Onslow
  • Middle Or Junior School: Northwoods Park

Lot Info

  • Deed Book: 2995
  • Deed Page: 76.00
  • Zoning: R-10
  • Lot Size Acres: 0.22
  • Lot Size: 65 x 148 x 65 x 148
  • Lot Size Sq Ft: 9583.00
  • Purchase Contract Date: 2025-07-29
  • Parcel#: 62b-373
  • Cobra Zone Y N: No
  • Permitted Use: Public

Tax Info

  • Tax Year: 2024
  • Tax Book Number: 85
  • Tax Map Number: 34
  • Tax Other Assessment Amount Frequency: None

Property History

We collect this data history from publicly available records. To have your information removed, we recommend requesting removal directly through your county’s website.

Date Event Price List to Sale Price per Sq Ft
08/25/2025 08/25/25 Sold $377,000 0.0% $151 / Sq Ft
07/29/2025 07/29/25 Pending -- -- --
02/06/2025 02/06/25 For Sale $377,000 -- $151 / Sq Ft
Source: Hive MLS

Agents Affiliated with this Home

  • Section Image
  • Section Image
See All Agents

Map

Source: Hive MLS

MLS Number: 100487772

Hive MLS
Your Personal Tour Guide

Ask me questions while you tour the home.