
Mary Beth Paganelli
Responds Quickly
Long & Foster Real Estate, Inc.
(443) 339-9540
124 Total Sales
1 in Victor Haven
$400,000 Price
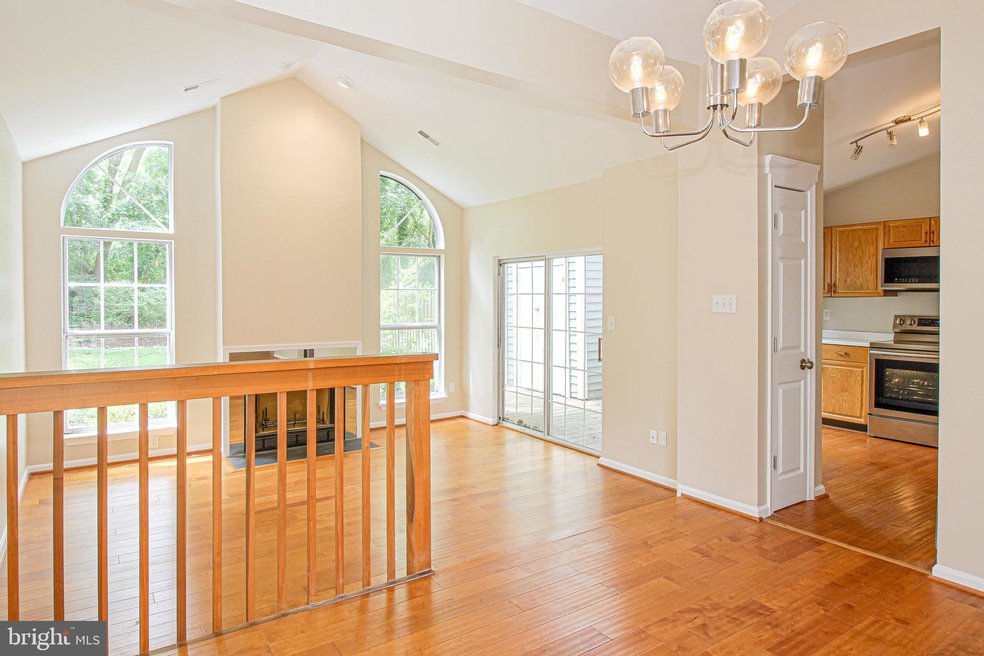


Welcome Home to the sought after Mariners Point Community! This contemporary duplex offers main level living with engineered hardwood and ceramic tile throughout. In the Kitchen you will find beautiful Samsung Stainless Steel appliances with a vaulted ceiling and space for a breakfast table. The Living room has a cathedral ceiling with recessed lighting and wood burning fireplace, the Dining Room has a vaulted ceiling with contemporary chandelier. The entire duplex is filled with natural light flowing in with expansive windows from floor to ceiling; sliding glass doors open onto the backyard deck from the Living Room and Kitchen for easy access when entertaining family and friends or just enjoying a relaxing afternoon on the deck. The duplex has been freshly painted, new six panel doors and hardware installed and landscaping. Property Sold AS IS
It is a short stroll to the Community Club House, pool and volley ball court from the duplex and a few minutes by car to downtown Annapolis or Quiet Waters Park as well as quick access to Washington DC, Baltimore or the Eastern Shore. Welcome Home!
Last Agent to Sell the Property
(410) 224-3600 admin@taylorprops.com Anne Arundel Properties, Inc. License #526263 Listed on: 06/06/2022
We collect this data history from publicly available records. To have your information removed, we recommend requesting removal directly through your county’s website.
Mary Beth Paganelli
Long & Foster Real Estate, Inc.
(443) 339-9540
124 Total Sales
1 in Victor Haven
$400,000 Price
Jody Buck
Cummings & Co. Realtors
(443) 963-3742
136 Total Sales
1 in Victor Haven
$386,000 Price
Carol Tinnin
RE/MAX Leading Edge
(667) 201-6958
179 Total Sales
2 in Victor Haven
$425K - $650K Price Range
Wendy Soroka
Long & Foster Real Estate, Inc.
(301) 715-8165
30 Total Sales
1 in Victor Haven
$245,000 Price
Russell Carter
Keller Williams Capital Properties
(202) 856-9138
182 Total Sales
1 in Victor Haven
$251,000 Price
Jennifer Lesesne
RE/MAX One
(240) 905-5336
47 Total Sales
1 in Victor Haven
$234,100 Price
We collect this data history from publicly available records. To have your information removed, we recommend requesting removal directly through your county’s website.
| Date | Buyer | Sale Price | Title Company |
|---|---|---|---|
| $386,000 | Title Resources Guaranty | ||
| Carr Nancy S | $117,000 | -- |
We collect this data history from publicly available records. To have your information removed, we recommend requesting removal directly through your county’s website.
| Date | Status | Borrower | Loan Amount |
|---|---|---|---|
| Open | $308,800 |
We collect this data history from publicly available records. To have your information removed, we recommend requesting removal directly through your county’s website.
| Date | Event | Price | List to Sale | Price per Sq Ft |
|---|---|---|---|---|
| 07/08/2022 07/08/22 | Sold | $386,000 | +2.9% | $339 / Sq Ft |
| 06/15/2022 06/15/22 | Pending | -- | -- | -- |
| 06/06/2022 06/06/22 | For Sale | $375,000 | -- | $330 / Sq Ft |
We collect this data history from publicly available records. To have your information removed, we recommend requesting removal directly through your county’s website.
| Year | Tax Paid | Tax Assessment Tax Assessment Total Assessment is a certain percentage of the fair market value that is determined by local assessors to be the total taxable value of land and additions on the property. | Land | Improvement |
|---|---|---|---|---|
| 2026 | $4,745 | $366,500 | $190,000 | $176,500 |
| 2025 | $4,745 | $344,267 | ||
| 2024 | $4,532 | $322,033 | $0 | $0 |
| 2023 | $4,305 | $299,800 | $170,000 | $129,800 |
| 2022 | $3,532 | $291,833 | $0 | $0 |
| 2020 | $3,358 | $275,900 | $130,000 | $145,900 |
| 2019 | $6,357 | $264,933 | $0 | $0 |
| 2018 | $3,533 | $253,967 | $0 | $0 |
| 2017 | $2,699 | $243,000 | $0 | $0 |
| 2016 | -- | $234,367 | $0 | $0 |
| 2015 | -- | $225,733 | $0 | $0 |
| 2014 | -- | $217,100 | $0 | $0 |
NC
Seller's Agent in 2022
Nancy Chappell
Anne Arundel Properties, Inc.
(410) 353-7693
1 in this area
5 Total Sales
Buyer's Agent in 2022
Jeanne Sears
Coldwell Banker (NRT-Southeast-MidAtlantic)
(301) 275-6764
1 in this area
21 Total Sales
Source: Bright MLS
MLS Number: MDAA2035392
APN: 06-019-90035641
Disclaimer: Certain information contained herein is derived from information provided by parties other than Homes.com. All information provided is deemed reliable, but is not guaranteed to be accurate and should be independently verified.
The data relating to real estate for sale on this website appears in part through the BRIGHT Internet Data Exchange program, a voluntary cooperative exchange of property listing data between licensed real estate brokerage firms, and is provided by BRIGHT through a licensing agreement.
Listing information is from various brokers who participate in the Bright MLS IDX program and not all listings may be visible on the site.
The property information being provided on or through the website is for the personal, non-commercial use of consumers and such information may not be used for any purpose other than to identify prospective properties consumers may be interested in purchasing.
Some properties which appear for sale on the website may no longer be available because they are for instance, under contract, sold or are no longer being offered for sale.
Property information displayed is deemed reliable but is not guaranteed.
Copyright 2026 Bright MLS, Inc.
Ask me questions while you tour the home.