
Casey Holme
Windermere Real Estate Co.
(425) 620-2445
47 Total Sales
1 in South Delridge
$743,000 Price
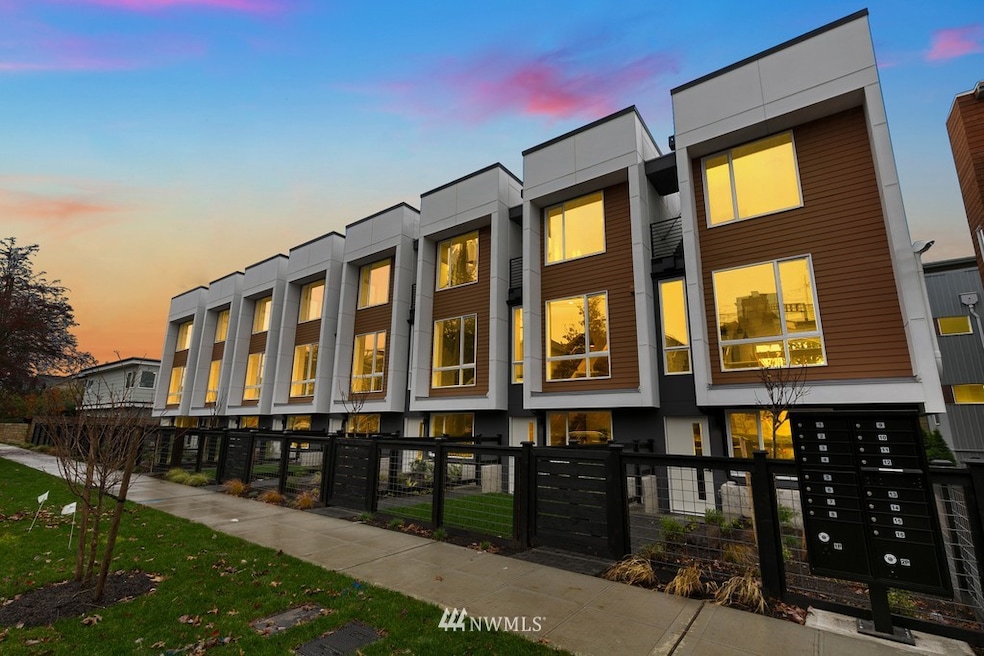


Announcing this modern upscale 14-home community in Westwood! Built by ecoBUILDERS and slated for Built Green Certification, these homes have been perfectly executed to appeal to the discerning Urbanite. The 9030E floor plan has an open living room and kitchen with sleek cabinetry, quartz counters, guest powder, balcony and well-appointed fixtures and finishes. Pet owners will love the fully-fenced front yard. The entry level has a flex space perfect for a home office with access to a finished garage with potential for much more than just a car or storage. Mini-split heat pumps for year-round comfort. Upstairs are two bedrooms with tiled bath and access to your private rooftop finished with easy-to-maintain Trex decking. No HOA dues!
Last Agent to Sell the Property
RE/MAX Metro Realty, Inc. License #36433 Listed on: 12/13/2021
Source: Northwest Multiple Listing Service (NWMLS)
MLS#: 1871985
Casey Holme
Windermere Real Estate Co.
(425) 620-2445
47 Total Sales
1 in South Delridge
$743,000 Price
Chris Bierrum
Real Broker LLC
(206) 203-4820
59 Total Sales
1 in South Delridge
$925,000 Price
Angela Angell
Coldwell Banker Bain
(206) 210-5211
134 Total Sales
1 in South Delridge
$625,000 Price
Carrie Foley
COMPASS
(206) 237-5370
115 Total Sales
1 in South Delridge
$600,000 Price
Joe Patterson
COMPASS
(206) 539-1657
43 Total Sales
1 in South Delridge
$784,800 Price
Patti Hill
John L Scott RE West Seattle
(206) 889-6338
62 Total Sales
1 in South Delridge
$479,000 Price
We collect this data history from publicly available records. To have your information removed, we recommend requesting removal directly through your county’s website.
| Date | Event | Price | List to Sale | Price per Sq Ft |
|---|---|---|---|---|
| 01/28/2022 01/28/22 | Sold | $609,999 | 0.0% | $577 / Sq Ft |
| 12/23/2021 12/23/21 | Pending | -- | -- | -- |
| 12/13/2021 12/13/21 | For Sale | $609,999 | -- | $577 / Sq Ft |
We collect this data history from publicly available records. To have your information removed, we recommend requesting removal directly through your county’s website.
| Year | Tax Paid | Tax Assessment Tax Assessment Total Assessment is a certain percentage of the fair market value that is determined by local assessors to be the total taxable value of land and additions on the property. | Land | Improvement |
|---|---|---|---|---|
| 2025 | $4,407 | $312,907 | $64,379 | $248,528 |
| 2024 | $4,407 | $306,772 | $63,117 | $243,655 |
| 2023 | $4,407 | $300,758 | $61,880 | $238,878 |
| 2022 | $4,274 | $294,862 | $60,667 | $234,195 |
| 2021 | $4,224 | $289,097 | $59,485 | $229,612 |
| 2020 | $3,938 | $265,000 | $50,000 | $215,000 |
| 2019 | $3,981 | $270,300 | $51,000 | $219,300 |
| 2018 | $3,865 | $260,000 | $45,000 | $215,000 |
| 2017 | $3,844 | $260,000 | $45,000 | $215,000 |
| 2016 | $3,835 | $260,000 | $45,000 | $215,000 |
| 2015 | $2,712 | $156,000 | $50,000 | $106,000 |
| 2014 | $3,457 | $227,000 | $37,000 | $190,000 |
RR
Seller's Agent in 2022
Ron Rubin
RE/MAX
(206) 973-3020
24 in this area
230 Total Sales
WE
Buyer's Agent in 2022
William Engell
KW Greater Seattle
(408) 499-5614
1 in this area
22 Total Sales
Source: Northwest Multiple Listing Service (NWMLS)
MLS Number: 1871985
Disclaimer: Certain information contained herein is derived from information provided by parties other than Homes.com. All information provided is deemed reliable, but is not guaranteed to be accurate and should be independently verified.
All data is obtained from various sources and may not have been verified by broker or MLS GRID. Supplied Open House Information is subject to change without notice. All information should be independently reviewed and verified for accuracy. Properties may or may not be listed by the office/agent presenting the information. Listing information is provided by the Northwest Multiple Listing Service (NWMLS). Property information is based on available data that may include MLS information, county records, and other sources. Listings marked with the 3 tree icon and provided by NWMLS. All properties are subject to prior sale or withdrawal. IDX information is provided exclusively for consumers’ personal noncommercial use, that it may not be used for any purpose other than to identify prospective properties consumers may be interested in purchasing, that the data is deemed reliable but is not guaranteed by MLS GRID. ©2026 NWMLS.
Based on information submitted to the MLS GRID
Listings courtesy of Northwest Multiple Listing Service (NWMLS) as distributed by MLS GRID
Ask me questions while you tour the home.