
Jill Collins
Real Broker, LLC
(251) 325-0723
85 Total Sales
5 in Elberta
$120K - $845K Price Range
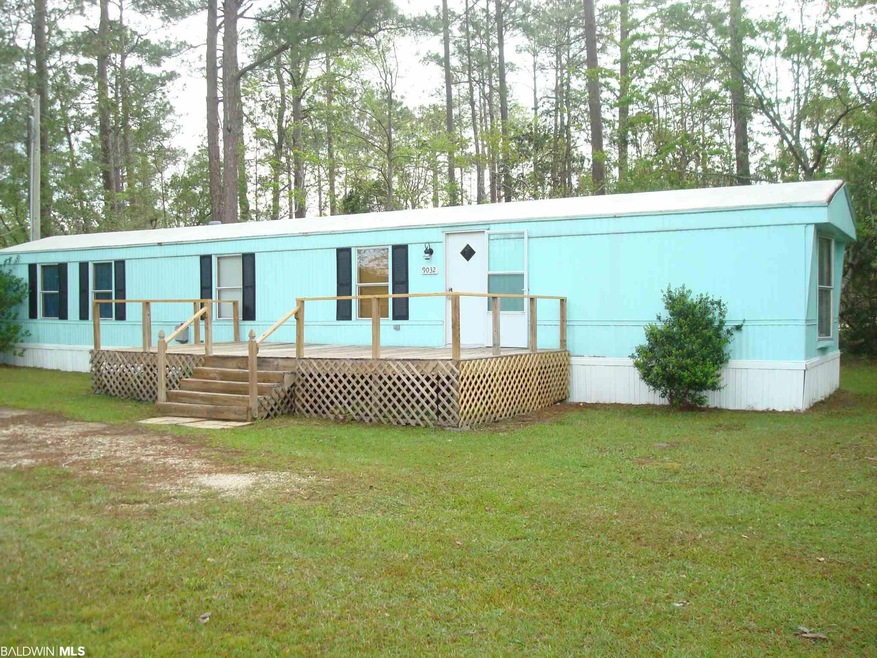
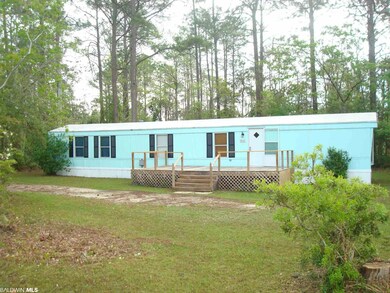
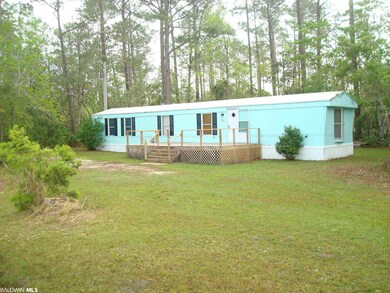
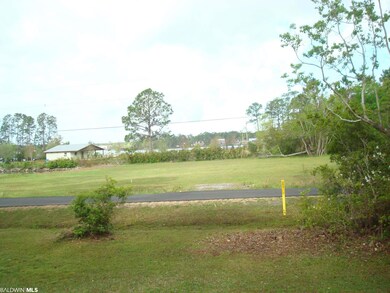
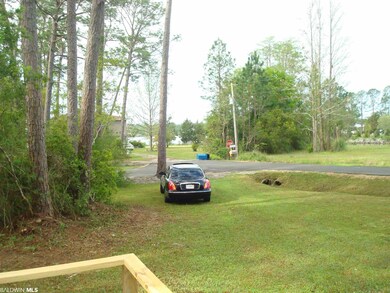

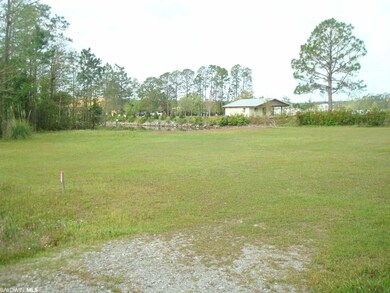
Great opportunity on this property sitting on 2 50' x 140' lots, with awesome views of Wolf Bay. Build your dream home on pilings for better views, rotate the mobile home and add another or build two homes, opportunities abound, come see your vision! The community has a boat launch @ $360 for 2 years, water access, can you beat this for the price only $166,600!!!
Last Agent to Sell the Property
The Dream Team
BELLATOR REAL ESTATE LLC GULF SHORES Brokerage Phone: 251-269-9797 Listed on: 04/08/2021
Co-Listed By
Rick Hampton
BELLATOR REAL ESTATE LLC GULF SHORES Brokerage Phone: 251-269-9797 License #55736
Last Buyer's Agent
The Dream Team
BELLATOR REAL ESTATE LLC GULF SHORES Brokerage Phone: 251-269-9797 Listed on: 04/08/2021
We collect this data history from publicly available records. To have your information removed, we recommend requesting removal directly through your county’s website.
Jill Collins
Real Broker, LLC
(251) 325-0723
85 Total Sales
5 in Elberta
$120K - $845K Price Range
Michaela Ray Callow
Elite Real Estate Solutions, LLC
(251) 325-1285
263 Total Sales
1 in Elberta
$600,000 Price
Fred Newman
Keller Williams AGC Realty - Orange Beach
(251) 309-0491
32 Total Sales
1 in Elberta
$290,900 Price
Rachel Miller
Elite Real Estate Solutions, LLC
(251) 325-0304
112 Total Sales
4 in Elberta
$80K - $326K Price Range
Alyson Hegwood
RE/MAX on the Coast
(251) 215-4075
23 Total Sales
1 in Elberta
$409,990 Price
Mary McNair
Realty Advocates LLC
(251) 283-2338
49 Total Sales
3 in Elberta
$115K - $450K Price Range
We collect this data history from publicly available records. To have your information removed, we recommend requesting removal directly through your county’s website.
| Date | Buyer | Sale Price | Title Company |
|---|---|---|---|
| $210,000 | None Listed On Document | ||
| Leroy Long Term Llc | $1,247,500 | None Listed On Document | |
| Olson Leroy | -- | Professional Land Title Inc | |
| Ziglar Barry L | -- | None Available |
We collect this data history from publicly available records. To have your information removed, we recommend requesting removal directly through your county’s website.
| Date | Event | Price | List to Sale | Price per Sq Ft |
|---|---|---|---|---|
| 06/15/2021 06/15/21 | Sold | $148,000 | -11.2% | $160 / Sq Ft |
| 05/18/2021 05/18/21 | Pending | -- | -- | -- |
| 04/08/2021 04/08/21 | For Sale | $166,600 | -- | $180 / Sq Ft |
We collect this data history from publicly available records. To have your information removed, we recommend requesting removal directly through your county’s website.
| Year | Tax Paid | Tax Assessment Tax Assessment Total Assessment is a certain percentage of the fair market value that is determined by local assessors to be the total taxable value of land and additions on the property. | Land | Improvement |
|---|---|---|---|---|
| 2025 | $592 | $17,940 | $14,840 | $3,100 |
| 2024 | $601 | $18,220 | $14,980 | $3,240 |
| 2023 | $645 | $19,540 | $17,080 | $2,460 |
| 2022 | $590 | $17,880 | $0 | $0 |
| 2021 | $233 | $14,060 | $0 | $0 |
| 2020 | $228 | $6,920 | $0 | $0 |
| 2019 | $174 | $5,260 | $0 | $0 |
| 2018 | $174 | $5,260 | $0 | $0 |
| 2017 | $122 | $3,700 | $0 | $0 |
| 2016 | $123 | $3,720 | $0 | $0 |
| 2015 | $123 | $3,720 | $0 | $0 |
| 2014 | $123 | $3,720 | $0 | $0 |
| 2013 | -- | $3,740 | $0 | $0 |
TT
Seller's Agent in 2021
The Dream Team
BELLATOR REAL ESTATE LLC GULF SHORES
RH
Seller Co-Listing Agent in 2021
Rick Hampton
BELLATOR REAL ESTATE LLC GULF SHORES
Source: Baldwin REALTORS®
MLS Number: 312243
Disclaimer: Certain information contained herein is derived from information provided by parties other than Homes.com. All information provided is deemed reliable, but is not guaranteed to be accurate and should be independently verified.
IDX information is provided exclusively for personal, non-commercial use, and may not be used for any purpose other than to identify prospective properties consumers may be interested in purchasing. Information is deemed reliable but not guaranteed.
Ask me questions while you tour the home.