
Heather Meeks
Responds Quickly
Silvercreek Realty Group
(208) 435-8322
62 Total Sales
3 in Clarkston
$225K - $325K Price Range
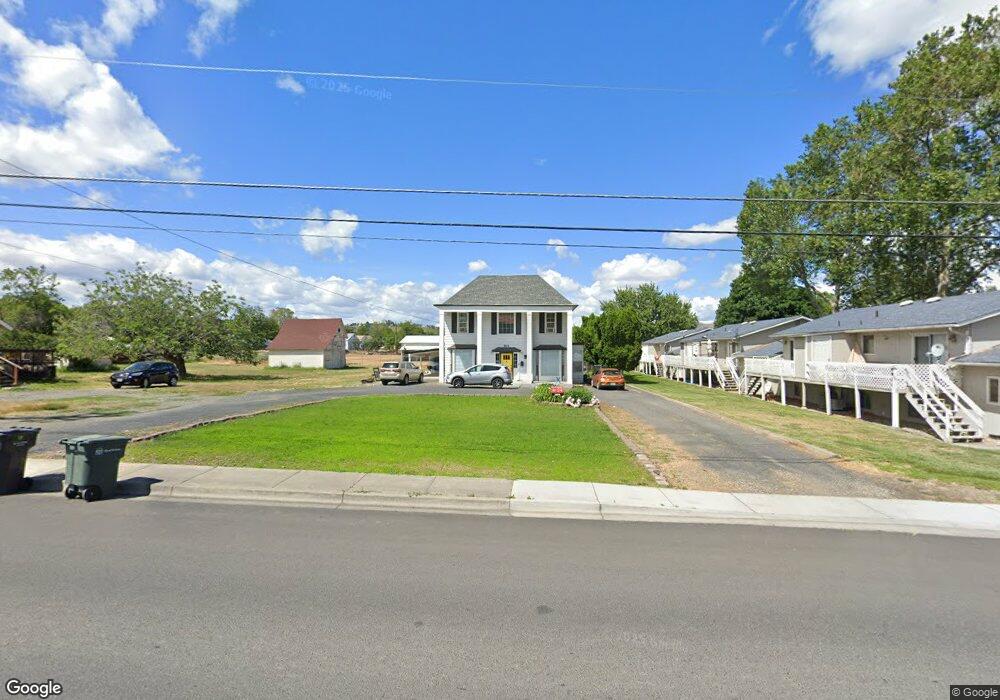

Estimated Value: $351,542 - $401,000
This home is located at 904 13th St, Clarkston, WA 99403 since 07 September 2012 and is currently estimated at $383,136, approximately $166 per square foot. This property was built in 1900. 904 13th St is a home located in Asotin County with nearby schools including Grantham Elementary School, Lincoln Middle School, and Charles Francis Adams High School.
Last Agent to Sell the Property
Coldwell Banker Tomlinson Associates Listed on: 09/07/2012
We collect this data history from publicly available records. To have your information removed, we recommend requesting removal directly through your county’s website.
Heather Meeks
Silvercreek Realty Group
(208) 435-8322
62 Total Sales
3 in Clarkston
$225K - $325K Price Range
Renee Jenkins
Silvercreek Realty Group
(208) 366-1841
48 Total Sales
9 in Clarkston
$225K - $365K Price Range
Gary Bergen
Silvercreek Realty Group
(208) 717-2833
143 Total Sales
13 in Clarkston
$105K - $375K Price Range
Ashley Alred
Coldwell Banker Tomlinson Associates
(509) 715-6740
230 Total Sales
2 in Clarkston
$212K - $245K Price Range
Justin Cofer
Beasley Realty
(509) 715-6351
318 Total Sales
4 in Clarkston
$159K - $279K Price Range
Mindy Vance
Woodbridge Real Estate
(509) 715-6109
71 Total Sales
6 in Clarkston
$212K - $310K Price Range
We collect this data history from publicly available records. To have your information removed, we recommend requesting removal directly through your county’s website.
| Date | Buyer | Sale Price | Title Company |
|---|---|---|---|
| $158,000 | Alliance Title & Escrow | ||
| Weeks Walter J | -- | Alliance Title & Escrow | |
| Weeks Walter J | $95,000 | Alliance Title & Escrow |
We collect this data history from publicly available records. To have your information removed, we recommend requesting removal directly through your county’s website.
| Date | Status | Borrower | Loan Amount |
|---|---|---|---|
| Open | $158,564 | ||
| Previous Owner | Weeks Walter J | $94,400 | |
| Previous Owner | Weeks Walter J | $94,158 |
We collect this data history from publicly available records. To have your information removed, we recommend requesting removal directly through your county’s website.
| Date | Event | Price | List to Sale | Price per Sq Ft |
|---|---|---|---|---|
| 02/19/2013 02/19/13 | Sold | -- | -- | -- |
| 12/30/2012 12/30/12 | Pending | -- | -- | -- |
| 09/07/2012 09/07/12 | For Sale | $167,000 | -- | $73 / Sq Ft |
We collect this data history from publicly available records. To have your information removed, we recommend requesting removal directly through your county’s website.
| Year | Tax Paid | Tax Assessment Tax Assessment Total Assessment is a certain percentage of the fair market value that is determined by local assessors to be the total taxable value of land and additions on the property. | Land | Improvement |
|---|---|---|---|---|
| 2025 | $2,908 | $250,000 | $30,000 | $220,000 |
| 2023 | $2,908 | $250,000 | $30,000 | $220,000 |
| 2022 | $2,871 | $250,000 | $30,000 | $220,000 |
| 2021 | $2,263 | $250,000 | $30,000 | $220,000 |
| 2020 | $2,021 | $179,500 | $49,900 | $129,600 |
| 2019 | $1,954 | $179,500 | $49,900 | $129,600 |
| 2018 | $2,363 | $179,500 | $49,900 | $129,600 |
| 2017 | $2,214 | $179,500 | $49,900 | $129,600 |
| 2016 | $2,214 | $163,300 | $35,000 | $128,300 |
| 2015 | $200 | $158,400 | $35,000 | $123,400 |
| 2013 | $2,014 | $154,800 | $35,000 | $119,800 |
Seller's Agent in 2013
Jennifer Menegas
Coldwell Banker Tomlinson Associates
(208) 791-9592
57 Total Sales
Buyer's Agent in 2013
Pamela Roueche
Century 21 Price Right
(509) 254-1153
57 Total Sales
Source: Intermountain MLS
MLS Number: 304073
APN: 1-004-23-018-0004-0000
Disclaimer: Certain information contained herein is derived from information provided by parties other than Homes.com. All information provided is deemed reliable, but is not guaranteed to be accurate and should be independently verified.
IDX information is provided exclusively for consumers’ personal, non-commercial use, that it may not be used for any purpose other than to identify prospective properties consumers may be interested in purchasing. IMLS does not assume any liability for missing or inaccurate data.
Information provided by IMLS is deemed reliable but not guaranteed.
Ask me questions while you tour the home.