
Jim Moore
Key Realty Indiana, LLC
(219) 356-3719
113 Total Sales
1 in North Naperville
$635,000 Price
Estimated Value: $573,000 - $613,000
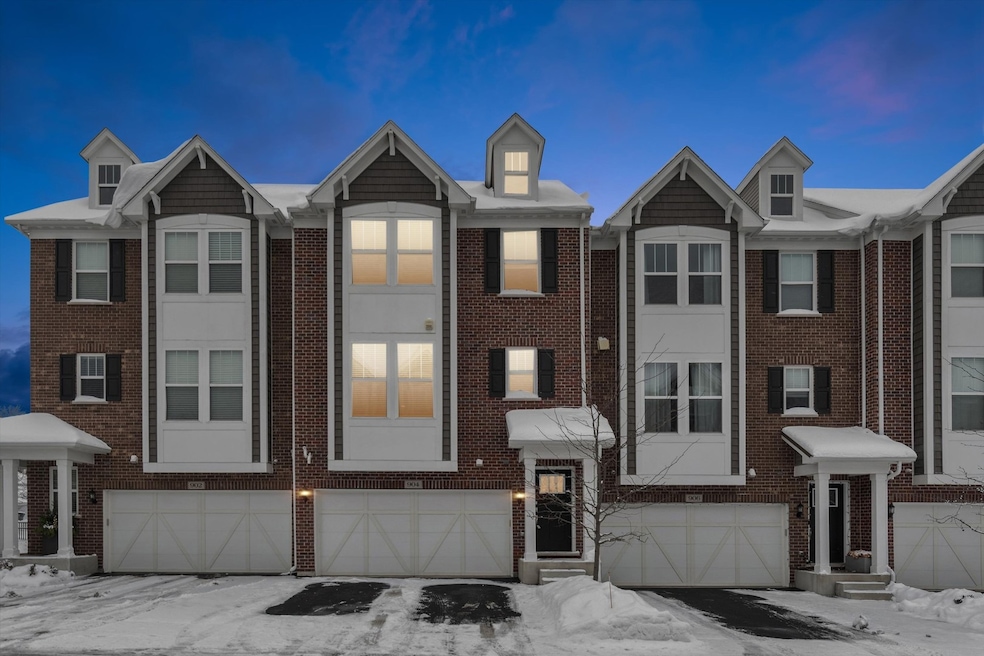
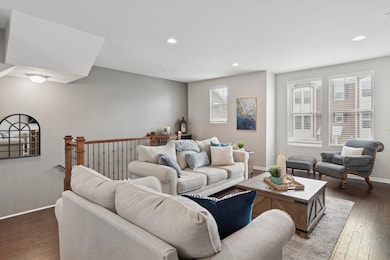
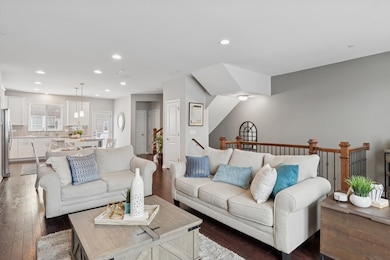
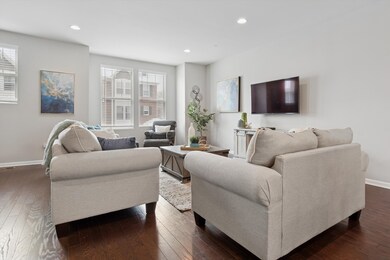
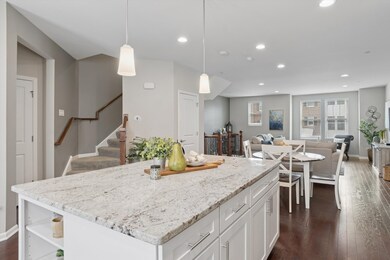
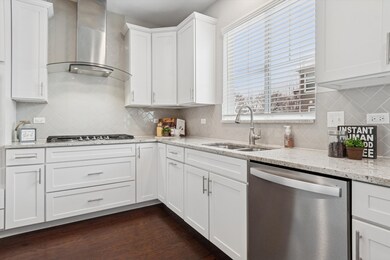
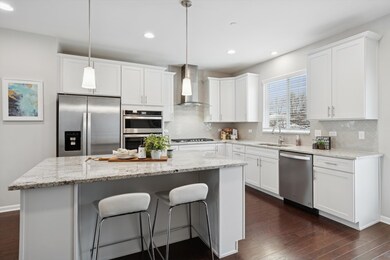
Highly sought after north Naperville location. Columbia Park Townes subdivision is conveniently nestled with close proximity to the Metra, downtown Naperville and I88. The 9' ceilings on the main level plus an open floorplan gives you a great entertaining space. Enjoy the dream kitchen with stainless steel appliances, designer backsplash, an open range hood and an over sized island with quartz countertops. Relax in your third floor master suite suite after a day of shopping or entertaining. Two secondary bedrooms and laundry room finish out the third floor. Each bedroom has California closets for maximum storage. Attached 2 car garage has epoxy floors, above storage racks and a full size access door to extra storage. Enjoy maintenance free living and spend your time enjoying all the convenient amenities.
Last Agent to Sell the Property
One Source Realty License #475140328 Listed on: 12/04/2025
Last Buyer's Agent
@properties Christie's International Real Estate License #475124468
We collect this data history from publicly available records. To have your information removed, we recommend requesting removal directly through your county’s website.
Jim Moore
Key Realty Indiana, LLC
(219) 356-3719
113 Total Sales
1 in North Naperville
$635,000 Price
Brian Behan
@properties Christie's International Real Estate
(833) 418-3024
140 Total Sales
1 in North Naperville
$900,000 Price
Laura Stebbins
Keller Williams Premiere Properties
(708) 292-8806
86 Total Sales
2 in North Naperville
$418K - $500K Price Range
Erin Hill
Coldwell Banker Real Estate Group
(224) 970-3247
172 Total Sales
1 in North Naperville
$502,500 Price
Bernard Cobb
RE/MAX of Naperville
(708) 905-8047
165 Total Sales
2 in North Naperville
$450K - $740K Price Range
Deb Ritter
Keller Williams Premiere Properties
(708) 905-9826
75 Total Sales
1 in North Naperville
$220,000 Price
We collect this data history from publicly available records. To have your information removed, we recommend requesting removal directly through your county’s website.
| Date | Buyer | Sale Price | Title Company |
|---|---|---|---|
| $565,000 | First American Title | ||
| Roeske John Charles | $438,500 | Pgp Title |
We collect this data history from publicly available records. To have your information removed, we recommend requesting removal directly through your county’s website.
| Date | Status | Borrower | Loan Amount |
|---|---|---|---|
| Open | $282,500 | ||
| Previous Owner | Roeske John Charles | $328,756 |
We collect this data history from publicly available records. To have your information removed, we recommend requesting removal directly through your county’s website.
| Date | Event | Price | List to Sale | Price per Sq Ft | Prior Sale |
|---|---|---|---|---|---|
| 02/09/2026 02/09/26 | Sold | $565,000 | 0.0% | $259 / Sq Ft | |
| 12/05/2025 12/05/25 | Pending | -- | -- | -- | |
| 12/04/2025 12/04/25 | For Sale | $564,900 | +28.9% | $259 / Sq Ft | |
| 10/29/2019 10/29/19 | Sold | $438,342 | +13.7% | $201 / Sq Ft | View Prior Sale |
| 06/20/2019 06/20/19 | Pending | -- | -- | -- | |
| 06/15/2019 06/15/19 | Price Changed | $385,644 | -3.6% | $176 / Sq Ft | |
| 05/23/2019 05/23/19 | Price Changed | $399,990 | +0.2% | $183 / Sq Ft | |
| 05/09/2019 05/09/19 | For Sale | $398,994 | -- | $183 / Sq Ft |
We collect this data history from publicly available records. To have your information removed, we recommend requesting removal directly through your county’s website.
| Year | Tax Paid | Tax Assessment Tax Assessment Total Assessment is a certain percentage of the fair market value that is determined by local assessors to be the total taxable value of land and additions on the property. | Land | Improvement |
|---|---|---|---|---|
| 2025 | $10,673 | $190,885 | $28,612 | $162,273 |
| 2024 | $10,285 | $175,882 | $26,363 | $149,519 |
| 2023 | $9,911 | $160,520 | $24,060 | $136,460 |
| 2022 | $9,505 | $152,870 | $22,910 | $129,960 |
| 2021 | $9,158 | $147,090 | $22,040 | $125,050 |
| 2020 | $8,962 | $144,440 | $21,640 | $122,800 |
| 2019 | $2,670 | $20,700 | $20,700 | $0 |
| 2018 | $0 | $0 | $0 | $0 |
TT
Seller's Agent in 2026
Teri-Lynn Tomazic
One Source Realty
(630) 402-0015
2 in this area
17 Total Sales
Buyer's Agent in 2026
Caterina Balice
@ Properties
(630) 712-1210
1 in this area
61 Total Sales
Seller's Agent in 2019
Nick Solano
Twin Vines Real Estate Svcs
(630) 427-5444
1,377 Total Sales
Source: Midwest Real Estate Data (MRED)
MLS Number: 12525179
APN: 08-18-207-040
Disclaimer: Certain information contained herein is derived from information provided by parties other than Homes.com. All information provided is deemed reliable, but is not guaranteed to be accurate and should be independently verified.
All data is obtained from various sources and may not have been verified by broker or MLS GRID. Supplied Open House Information is subject to change without notice. All information should be independently reviewed and verified for accuracy. Properties may or may not be listed by the office/agent presenting the information. Some IDX listings have been excluded from this website.
Listings courtesy of Midwest Real Estate Data (MRED) as distributed by MLS GRID.
Based on information submitted to the MLS GRID
Ask me questions while you tour the home.