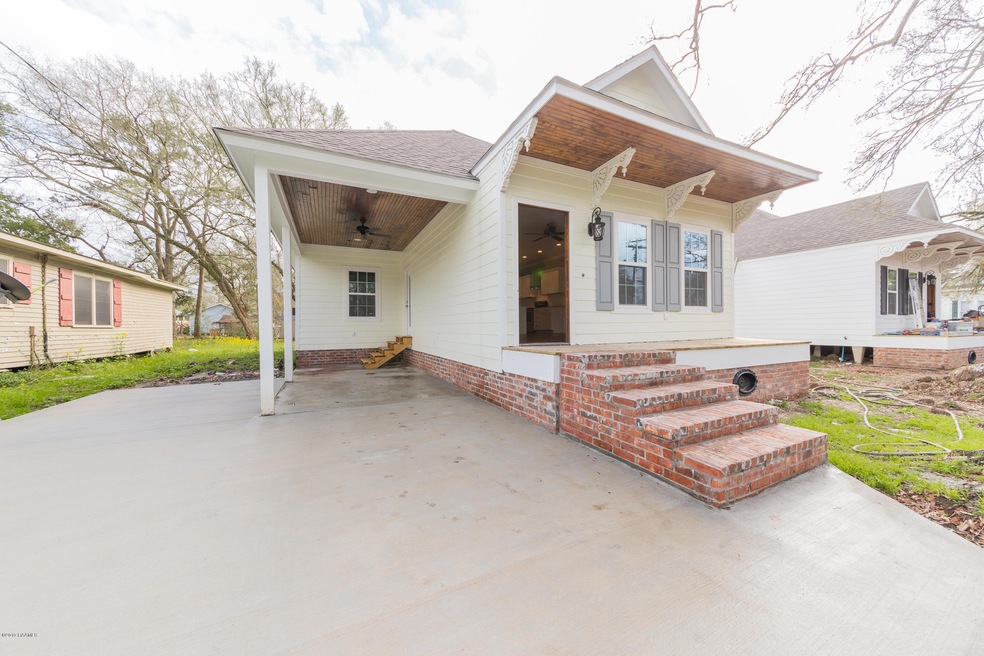
NOT LISTED FOR SALE

904 E 7th St Crowley, LA 70526

3 Beds
2 Baths
1,296 Sq Ft
6,250 Sq Ft Lot

Sale Details

Date Sold: May 21, 2019

228 Days on Market

Highlights

  • Built in 2018 | Newly Remodeled
  • High Ceiling
  • Crown Molding
  • Wood Flooring
  • Covered Patio or Porch
  • Walk-In Closet

About This Home

As of May 2019

Modern New Orleans style cottage now available. Come and walk up beautiful brick steps into this brand new construction, 3 bedrooms, 2 baths, open floor plan with concrete counter tops, and a master suite second to none in this price range. Schedule your showing today!

Last Agent to Sell the Property

Sarah Stymest

Platinum Realty License #0995697119 Listed on: 08/23/2018

Platinum Realty

Last Buyer's Agent

Becky Gogola

Coldwell Banker Pelican R.E.

Home Details

Home Type

  • Single Family

Year Built

  • Built in 2018 | Newly Remodeled

Lot Details

  • 6,250 Sq Ft Lot
  • Lot Dimensions are 50 x 125

Home Design

  • Pillar, Post or Pier Foundation
  • Frame Construction
  • Composition Roof
  • HardiePlank Type

Interior Spaces

  • 1,296 Sq Ft Home
  • 1-Story Property
  • Crown Molding
  • High Ceiling
  • Washer and Electric Dryer Hookup

Kitchen

  • Stove
  • Dishwasher
  • Concrete Kitchen Countertops

Flooring

  • Wood
  • Tile

Bedrooms and Bathrooms

  • 3 Bedrooms
  • Walk-In Closet
  • 2 Full Bathrooms

Parking

  • 1 Parking Space
  • 1 Carport Space
  • Open Parking

Outdoor Features

  • Covered Patio or Porch
  • Exterior Lighting

Schools

  • Ross Elementary School
  • Crowley Middle School
  • Crowley High School

Utilities

  • Central Heating and Cooling System

Community Details

  • Built by Oak Alley Const
  • Duson 4Th Subdivision

Listing and Financial Details

  • Tax Lot 13

Home Details

Home Type

Single Family

Year Built

Built in 2018 | Newly Remodeled

Lot Details

6,250 Sq Ft Lot

Listing Details

  • Property Sub Type: Single Family Residence
  • Prop. Type: Residential
  • Horses: No
  • Lot Size Acres: 0.1435
  • Lot Size: 50 x 125
  • Subdivision Name: Duson 4th
  • Directions: Exit 82, right onto Crowley Rayne Hwy, right on 7th St., home on left
  • Carport Y N: Yes
  • Garage Yn: No
  • New Construction: Yes
  • Building Stories: 1
  • Year Built: 2018
  • List_136: 92.365498
  • Special Features: 4098
  • Stories: 1

Interior Features

  • Appliances: Dishwasher, Electric Range, Electric Stove Con
  • Full Bathrooms: 2
  • Total Bedrooms: 3
  • Fireplace: No
  • Flooring: Tile, Wood
  • Interior Amenities: High Ceilings, Crown Molding, Walk-In Closet(s), Concrete Counters
  • Living Area: 1296

Exterior Features

  • Lot Features: 0 to 0.5 Acres
  • Pool Private: No
  • Home Warranty: No
  • Builder Name: Oak Alley Const
  • Construction Type: HardiPlank Type, Frame
  • Exterior Features: Lighting
  • Foundation Details: Pillar/Post/Pier
  • Patio And Porch Features: Covered, Porch
  • Property Condition: Under Construction
  • Roof: Composition

Garage/Parking

  • Carport Spaces: 1
  • Covered Parking Spaces: 1
  • Open Parking: Yes
  • Parking Features: Open
  • Total Parking Spaces: 1

Utilities

  • Laundry Features: Electric Dryer Hookup, Washer Hookup
  • Cooling: Central Air
  • Cooling Y N: Yes
  • Heating: Electric
  • Heating Yn: Yes
  • Electric: Elec: CLECO
  • Electricity On Property: Yes
  • Sewer: Public Sewer

Schools

  • Elementary School: Ross
  • High School: Crowley
  • Middle Or Junior School: Crowley

Lot Info

  • Lot Size Sq Ft: 6250

Tax Info

  • Tax Lot: 13
Create a Home Valuation Report for This Property
The Home Valuation Report is an in-depth analysis detailing your home's value as well as a comparison with similar homes in the area

Property History

We collect this data history from publicly available records. To have your information removed, we recommend requesting removal directly through your county’s website.

Date Event Price List to Sale Price per Sq Ft
05/21/2019 05/21/19 Sold -- -- --
04/10/2019 04/10/19 Pending -- -- --
08/24/2018 08/24/18 For Sale $139,500 -- $108 / Sq Ft
Source: REALTOR® Association of Acadiana

Agents Affiliated with this Home

  • Section Image
See All Agents

Map

Source: REALTOR® Association of Acadiana

MLS Number: 18008820

REALTOR® Association of Acadiana
Your Personal Tour Guide

Ask me questions while you tour the home.