
Teresita Amado
Real Estate of Florida
(772) 677-8548
77 Total Sales
3 in Joel
$17K - $300K Price Range


Estimated Value: $289,416
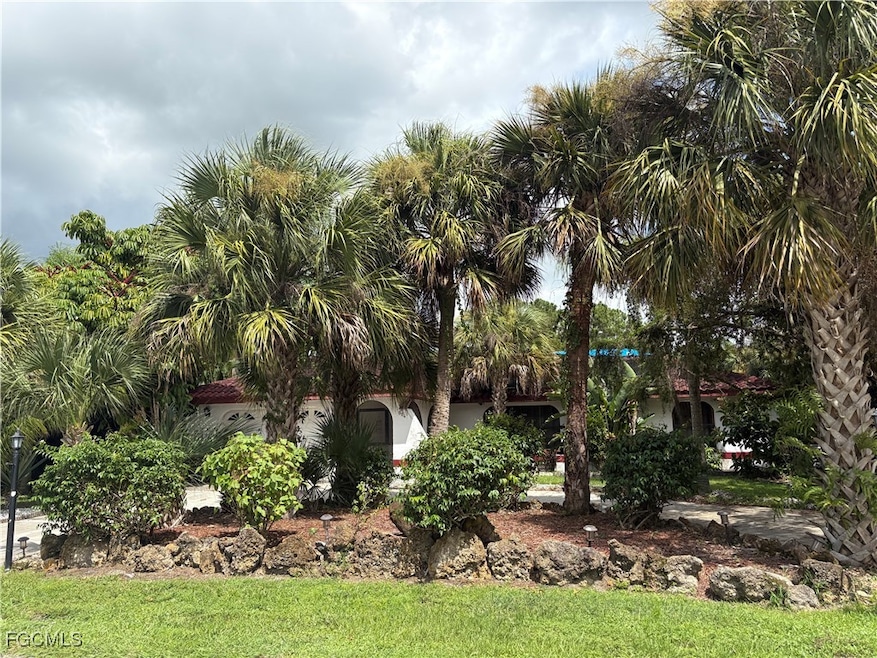
STOP LOOKING! Recent price-change (DEcrease of $30,000.00) for quick sale and it will NOT last at this price! You have arrived: this is your ideal home! All mayor systems in the house work and the roof has been repaired of any damage, however it will not satisfy all financing or insurance requirements! Enjoy this bliss on your own pool area and relax in your own pool! Schedule your Privat showing today!
Last Agent to Sell the Property
I&E Realty, Inc. License #258002738 Listed on: 09/02/2025
We collect this data history from publicly available records. To have your information removed, we recommend requesting removal directly through your county’s website.
Teresita Amado
Real Estate of Florida
(772) 677-8548
77 Total Sales
3 in Joel
$17K - $300K Price Range
Tyler Kinney
Royal Shell Real Estate, Inc.
(239) 310-6069
280 Total Sales
7 in Joel
$13K - $339K Price Range
Chris Blondin
Coldwell Banker Realty
(239) 296-8709
76 Total Sales
6 in Joel
$27K - $83K Price Range
Zeke Garcia
Realty One Group MVP
(239) 251-6451
35 Total Sales
8 in Joel
$20K - $360K Price Range
Beckee Fain
New Home Advantage Realty LLC
(239) 984-1745
32 Total Sales
2 in Joel
$405,000 Price Range
Steve Arel
SellState Excelsior Realty
(270) 900-6768
6 Total Sales
2 in Joel
$17,000 Price Range
We collect this data history from publicly available records. To have your information removed, we recommend requesting removal directly through your county’s website.
| Date | Buyer | Sale Price | Title Company |
|---|---|---|---|
| $250,000 | Premier Reputation Title | ||
| -- | Attorney | ||
| $162,000 | -- |
We collect this data history from publicly available records. To have your information removed, we recommend requesting removal directly through your county’s website.
| Date | Event | Price | List to Sale | Price per Sq Ft |
|---|---|---|---|---|
| 01/29/2026 01/29/26 | Sold | $250,000 | -5.3% | $113 / Sq Ft |
| 01/26/2026 01/26/26 | Pending | -- | -- | -- |
| 01/07/2026 01/07/26 | Price Changed | $264,000 | -10.2% | $120 / Sq Ft |
| 11/07/2025 11/07/25 | For Sale | $294,000 | 0.0% | $133 / Sq Ft |
| 11/07/2025 11/07/25 | Pending | -- | -- | -- |
| 09/02/2025 09/02/25 | For Sale | $294,000 | -- | $133 / Sq Ft |
We collect this data history from publicly available records. To have your information removed, we recommend requesting removal directly through your county’s website.
| Year | Tax Paid | Tax Assessment Tax Assessment Total Assessment is a certain percentage of the fair market value that is determined by local assessors to be the total taxable value of land and additions on the property. | Land | Improvement |
|---|---|---|---|---|
| 2026 | $4,587 | $300,715 | $20,172 | $280,543 |
| 2025 | $4,587 | $280,023 | ||
| 2024 | $4,266 | $254,566 | ||
| 2023 | $3,928 | $231,424 | $0 | $0 |
| 2022 | $3,791 | $210,385 | $0 | $0 |
| 2021 | $3,187 | $213,575 | $5,600 | $207,975 |
| 2020 | $3,052 | $200,266 | $5,100 | $195,166 |
| 2019 | $2,904 | $192,190 | $4,800 | $187,390 |
| 2018 | $2,721 | $175,218 | $4,500 | $170,718 |
| 2017 | $2,646 | $173,616 | $4,400 | $169,216 |
| 2016 | $2,429 | $151,270 | $4,400 | $146,870 |
| 2015 | $2,204 | $129,101 | $3,445 | $125,656 |
| 2014 | -- | $119,888 | $3,190 | $116,698 |
| 2013 | -- | $104,599 | $2,800 | $101,799 |
T
Seller's Agent in 2026
Thomas Pfuner
I&E Realty, Inc.
(239) 850-1843
12 in this area
25 Total Sales
M
Seller Co-Listing Agent in 2026
Megan Olmsted
SellState Excelsior Realty
(239) 469-6945
7 in this area
15 Total Sales
Source: Florida Gulf Coast Multiple Listing Service
MLS Number: 2025008550
APN: 23-44-27-L4-06021.0100
Disclaimer: Certain information contained herein is derived from information provided by parties other than Homes.com. All information provided is deemed reliable, but is not guaranteed to be accurate and should be independently verified.
The information is being provided by Southwest Florida Multiple Listing Service. Information deemed reliable but not guaranteed. Information is provided for consumers' personal, non-commercial use, and may not be used for any purpose other than the identification of potential properties for purchase. Copyright 2026 Southwest Florida Multiple Listing Service. All Rights Reserved
Ask me questions while you tour the home.