
Cindy Stockhaus
Better Homes and Gardens Real Estate Gold Key
(888) 513-4880
211 Total Sales
6 in Columbus
$115K - $500K Price Range
Estimated Value: $529,000 - $567,000
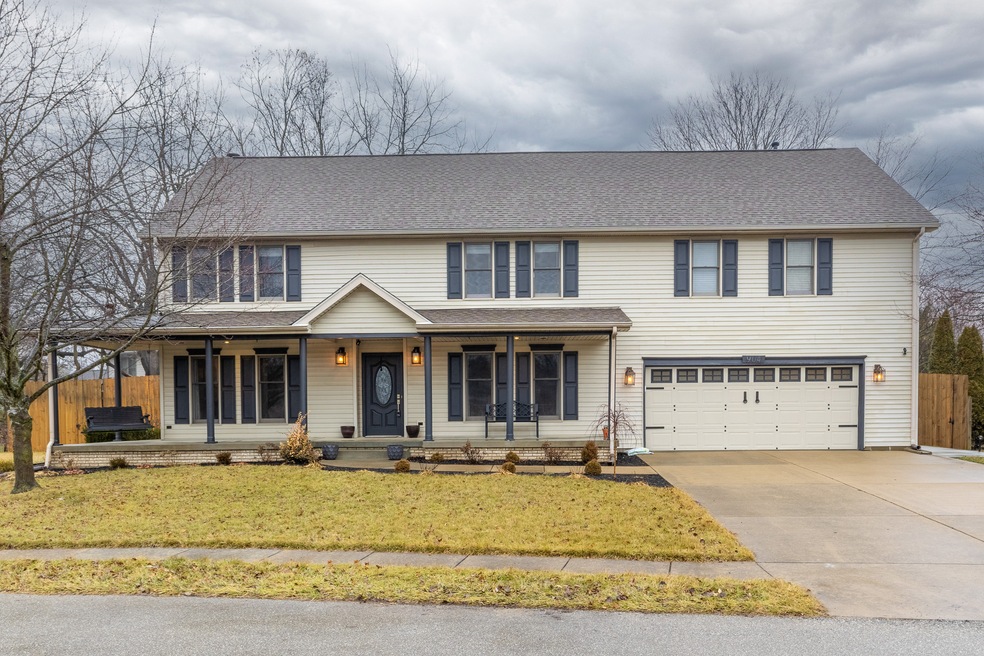
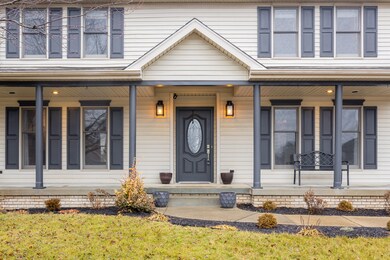
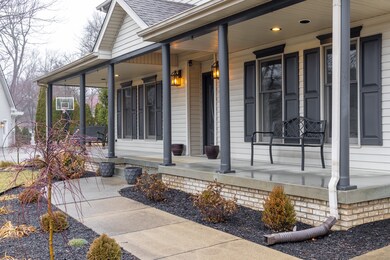
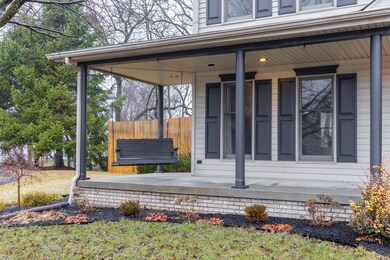
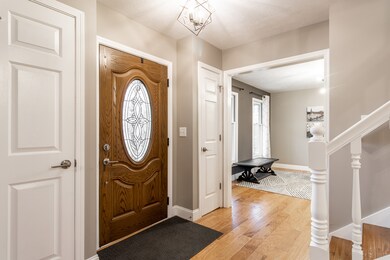
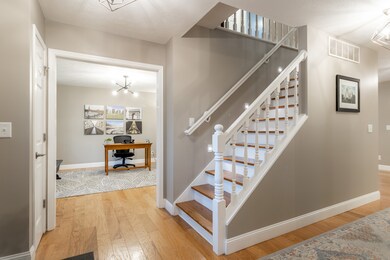
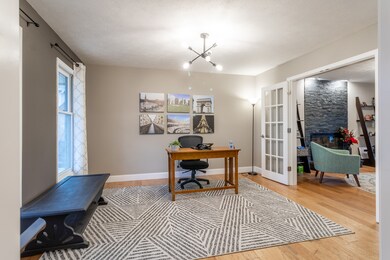
Whether relaxing in comfort or exploring the income potential, this home is poised to cater to your every need. Spacious layout in this home offers an airy atmosphere throughout. Updated kitchen boasts stainless steel appliances and beautiful counter tops. The stunning sunroom & backyard w/ patio, surrounded by privacy fence for tranquility and seclusion. Newly finished basement w/ wet bar, granite waterfall counter, & custom cabinetry, this space is designed for both practicality & entertainment. The 2nd primary suite is also the studio unit over the garage, complete with a full kitchen & bathroom. The convenience of a door connecting to the main house or separate entrance to the outside enhances the flexibility of this space. In a prime location is within two blocks of the people trail, a soccer field, and Parkside elementary school. Whether enjoying the luxurious interior spaces, the privacy of the fenced backyard, or the potential rental income from the studio unit, this home provides a well-rounded and appealing package for prospective buyers.
Last Agent to Sell the Property
CENTURY 21 Scheetz Brokerage Email: jglick@c21br.com License #RB18000511 Listed on: 02/01/2024
Last Buyer's Agent
Debbie Barrett
Carpenter, REALTORS®
We collect this data history from publicly available records. To have your information removed, we recommend requesting removal directly through your county’s website.
Cindy Stockhaus
Better Homes and Gardens Real Estate Gold Key
(888) 513-4880
211 Total Sales
6 in Columbus
$115K - $500K Price Range
Donju Taylor
Keller Williams Indy Metro Partners
(812) 900-4762
115 Total Sales
23 in Columbus
$95K - $380K Price Range
Keri Arthurton
Harvest Realty Group LLC
(317) 794-2038
65 Total Sales
1 in Columbus
$326,000 Price
Kimberly Papp
Key Exchange Real Estate
(877) 629-9923
93 Total Sales
1 in Columbus
$280,000 Price
Brenda Robidou
Ever Real Estate, LLC
(317) 961-0454
165 Total Sales
1 in Columbus
$330,000 Price
Chris Clark
Century 21 Scheetz - Bloomington
(930) 322-1968
71 Total Sales
1 in Columbus
$165,000 Price
We collect this data history from publicly available records. To have your information removed, we recommend requesting removal directly through your county’s website.
| Date | Buyer | Sale Price | Title Company |
|---|---|---|---|
| $539,000 | Royal Title Service | ||
| Koressel Jacob A | $370,000 | Royal Title Service | |
| Homes By Keeno Llc | $210,000 | Meridian Title Corporation | |
| Golden Endeavors Llc | -- | None Available |
We collect this data history from publicly available records. To have your information removed, we recommend requesting removal directly through your county’s website.
| Date | Event | Price | List to Sale | Price per Sq Ft | Prior Sale |
|---|---|---|---|---|---|
| 04/02/2024 04/02/24 | Sold | $539,000 | -2.0% | $138 / Sq Ft | |
| 02/03/2024 02/03/24 | Pending | -- | -- | -- | |
| 02/01/2024 02/01/24 | For Sale | $549,900 | +51.5% | $141 / Sq Ft | |
| 05/16/2019 05/16/19 | Sold | $363,000 | -0.5% | $89 / Sq Ft | View Prior Sale |
| 04/05/2019 04/05/19 | Pending | -- | -- | -- | |
| 04/04/2019 04/04/19 | For Sale | $365,000 | -- | $90 / Sq Ft |
We collect this data history from publicly available records. To have your information removed, we recommend requesting removal directly through your county’s website.
| Year | Tax Paid | Tax Assessment Tax Assessment Total Assessment is a certain percentage of the fair market value that is determined by local assessors to be the total taxable value of land and additions on the property. | Land | Improvement |
|---|---|---|---|---|
| 2025 | $4,827 | $451,700 | $74,100 | $377,600 |
| 2024 | $4,352 | $399,900 | $74,100 | $325,800 |
| 2023 | $4,352 | $381,100 | $74,100 | $307,000 |
| 2022 | $4,380 | $381,200 | $74,100 | $307,100 |
| 2021 | $4,005 | $345,800 | $50,400 | $295,400 |
| 2020 | $3,859 | $334,100 | $50,400 | $283,700 |
| 2019 | $2,733 | $255,200 | $50,400 | $204,800 |
| 2018 | $6,160 | $242,900 | $50,400 | $192,500 |
| 2017 | $5,241 | $240,700 | $48,500 | $192,200 |
| 2016 | $5,365 | $245,600 | $48,500 | $197,100 |
| 2014 | $5,789 | $258,000 | $48,500 | $209,500 |
Seller's Agent in 2024
Jena Glick
CENTURY 21 Scheetz
(812) 371-0088
129 Total Sales
DB
Buyer's Agent in 2024
Debbie Barrett
Carpenter, REALTORS®
Seller's Agent in 2019
Julie Timmons
Weichert, REALTORS®
(513) 313-9037
63 Total Sales
Source: MIBOR Broker Listing Cooperative®
MLS Number: 21961494
APN: 03-95-01-440-005.409-005
Disclaimer: Certain information contained herein is derived from information provided by parties other than Homes.com. All information provided is deemed reliable, but is not guaranteed to be accurate and should be independently verified.
All data is obtained from various sources and may not have been verified by broker or MLS GRID. Supplied Open House Information is subject to change without notice. All information should be independently reviewed and verified for accuracy. Properties may or may not be listed by the office/agent presenting the information. Some IDX listings have been excluded from this website.
Listings courtesy of MIBOR Broker Listing Cooperative® as distributed by MLS GRID.
Based on information submitted to the MLS GRID
Ask me questions while you tour the home.