NOT LISTED FOR SALE

Estimated Value: $196,000

3 Beds
2 Baths
2,340 Sq Ft
$84/Sq Ft Est. Value

Sale Details

Date Sold: March 30, 2012

Current estimated payment $1,274 / mo

4 Days on Market

Highlights

  • Deck
  • Contemporary Architecture
  • Main Floor Bedroom
  • David H. Hickman High School Rated A-
  • Wood Flooring
  • 2-minute walk to Field Park

About This Home

As of March 2012

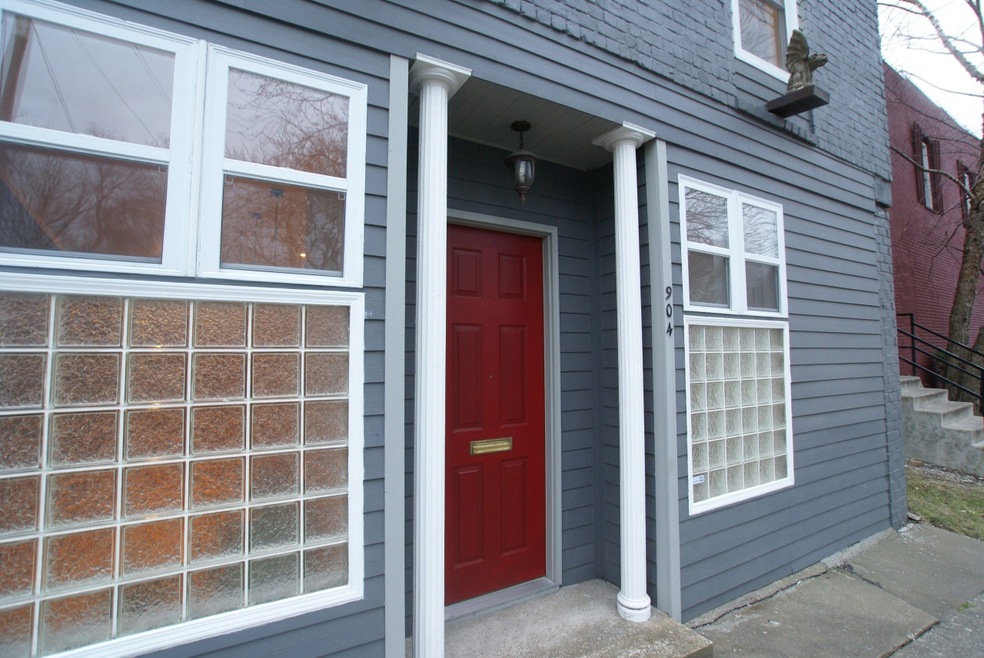
Rare find, registered Historic Columbia home. Two story home all brick and across the street from Columbia College. A short walk to downtown.
A fun home to live and entertain in. Open floor plan with tall ceilings, beautiful wood floors and completely updated. Plenty of closet space and storage area in the utility room.
Parking for 3 cars, patio, and private fenced backyard.

Last Agent to Sell the Property

Mark Sieber

REMAX Boone Realty License #1999074435 Listed on: 01/31/2012

REMAX Boone Realty

Last Buyer's Agent

Brooke McCarty

Weichert, Realtors - House of Brokers License #2003015126

Create a Home Valuation Report for This Property
The Home Valuation Report is an in-depth analysis detailing your home's value as well as a comparison with similar homes in the area

Home Details

Home Type

  • Single Family

Year Built

  • Built in 1908

Lot Details

  • West Facing Home
  • Property is Fully Fenced
  • Privacy Fence
  • Wood Fence
  • Level Lot
  • Historic Home

Home Design

  • Contemporary Architecture
  • Brick Veneer

Interior Spaces

  • 2,340 Sq Ft Home
  • 2-Story Property
  • Paddle Fans
  • Window Treatments
  • Aluminum Window Frames
  • Living Room
  • Combination Kitchen and Dining Room
  • Home Office
  • Utility Room
  • Washer and Dryer Hookup
  • Second Floor Utility Room
  • Fire and Smoke Detector

Kitchen

  • Electric Range
  • Dishwasher
  • Laminate Countertops
  • Disposal

Flooring

  • Wood
  • Carpet
  • Laminate
  • Tile

Bedrooms and Bathrooms

  • 3 Bedrooms
  • Main Floor Bedroom
  • Split Bedroom Floorplan
  • Walk-In Closet
  • 2 Full Bathrooms

Basement

  • Walk-Out Basement
  • Exterior Basement Entry
  • Crawl Space

Parking

  • No Garage
  • Driveway
  • Open Parking

Outdoor Features

  • Deck
  • Covered Patio or Porch
  • Storage Shed

Schools

  • Benton Elementary School
  • Jefferson Middle School
  • Hickman High School

Utilities

  • Forced Air Heating and Cooling System
  • Heating System Uses Natural Gas
  • High Speed Internet
  • Cable TV Available

Community Details

  • No Home Owners Association
  • Columbia Subdivision

Listing and Financial Details

  • Home warranty included in the sale of the property
  • Assessor Parcel Number 1631600020130001

Home Details

Home Type

Single Family

Year Built

Built in 1908

Lot Details

0 Sq Ft Lot

Listing Details

  • Directions: Broadway at Providence, Take Broadway EAST (toward downtown) turn LEFT onto 9th Street, turn LEFT onto Rogers (in front of Columbia College) turn RIGHT onto 8th St. Home is on the Right
  • FencePrivacy: Yes
  • Lot Size: Irregular
  • Prop. Type: Residential
  • Bedroom 2 Level: Upper
  • Dining Room Level: Main
  • Kitchen Level: Main
  • Living Room Level: Main
  • Primary Bedroom Level: Upper
  • Year Built: 1908
  • BathsFull34LowerLevel: 0
  • BathsFull34MainLevel: 1
  • BathsFull34Total: 2
  • BathsFull34UpperLevel: 1
  • Property Sub Type: Single Family Residence
  • Road Surface Type: Paved, Public Maintained, Curbs and Gutters
  • Subdivision Name: COLUMBIA
  • Above Grade Finished Sq Ft: 2340.0
  • Architectural Style: 2 Story
  • Cooling:Central Electric: Yes
  • Foundation Access:Walkout: Yes
  • Deck:Back: Yes
  • Utilities:Gas-Natural: Yes
  • Flooring:Carpet: Yes
  • Flooring:Laminate: Yes
  • Flooring:Tile: Yes
  • Heat Fuel:Natural Gas: Yes
  • Heat Type:Forced Air: Yes
  • Patio:Back3: Yes
  • Baths-Half:Main Level2: 0
  • Baths-Half:Total2: 0
  • Rooms:Dining Room: Yes
  • Rooms:Living Room: Yes
  • Rooms:Office: Yes
  • Foundation Access:Outside Entrance: Yes
  • Dining:KitDin Combo: Yes
  • Utilities:Electric-City: Yes
  • Utilities:Sewage-City: Yes
  • Utilities:Water-City: Yes
  • Flooring:Wood2: Yes
  • Patio:Concrete2: Yes
  • Porch:Covered2: Yes
  • Porch:Front2: Yes
  • Foundation Type:Crawl Space: Yes
  • Fence Material:Wood5: Yes
  • Outbuildings:LawnStorage Shed: Yes
  • Baths-Half:Lower Level2: 0
  • Fence:Full: Yes
  • Exterior Finish:Brick Veneer: Yes
  • TopoLot Description:Level: Yes
  • Baths-Half:Upper Level2: 0
  • ArchStyle:Contemporary: Yes
  • ArchStyle:Historic: Yes
  • Special Features: None

Interior Features

  • Has Basement: Crawl Space
  • Bedroom 3 Level: Main
  • Office Level: Upper
  • Utility Room Level: Upper
  • Flooring: Wood, Carpet, Laminate, Tile
  • Interior Amenities: High Spd Int Access, Split Bedroom Design, Window Treatmnts All, Walk in Closet(s), Washer/DryerConnectn, Home Warranty, Kit/Din Combo, Counter-Laminate, Cabinets-Wood
  • Basement YN: No
  • Full Bathrooms: 2
  • Total Bedrooms: 3
  • Living Area: 2340.0
  • Window Features: Windows-Aluminum
  • InteriorFeatures:Cable Ready: Yes
  • InteriorFeatures:CeilingPaddleFan(s): Yes
  • InteriorFeatures:High Spd Int Access: Yes
  • InteriorFeatures:Smoke Detector(s): Yes
  • InteriorFeatures:Split Bedroom Design: Yes
  • InteriorFeatures:Walk in Closet(s): Yes
  • InteriorFeatures:WasherDryerConnectn: Yes
  • KitchenFeatures:Cabinets-Wood: Yes
  • KitchenFeatures:Dishwasher-Built In: Yes
  • KitchenFeatures:Garbage Disposal: Yes
  • InteriorFeatures:Cable Available: Yes
  • InteriorFeatures:Window Treatmnts All: Yes
  • KitchenFeatures:Refrigerator: Yes
  • KitchenFeatures:Range-Electric: Yes
  • InteriorFeatures:Home Warranty: Yes
  • KitchenFeatures:Counter-Laminate: Yes

Exterior Features

  • Builder Name: unknown
  • Exterior Features: Driveway-Paved
  • Fencing: Full, Privacy, Wood
  • Lot Features: Level
  • Direction Faces: West
  • Other Structures: Lawn/Storage Shed
  • Patio And Porch Features: Concrete, Back, Deck, Front Porch
  • Exterior Features:Driveway-Paved: Yes
  • Exterior Features:Windows-Aluminum: Yes

Garage/Parking

  • Open Parking: Yes
  • Parking Features: No Garage
  • Garage Type:None15: Yes
  • General Property Description:Uncovered Parking: Parking Pad

Utilities

  • Utilities: Cable Available, Water-City, Cable Ready, Gas-Natural, Sewage-City, Electric-City, Trash-City
  • Cooling: Central Electric, Ceiling/PaddleFan(s)
  • Heating: Forced Air, Natural Gas
  • Security: Smoke Detector(s)
  • Cooling Y N: Yes
  • Heating Yn: Yes

Condo/Co-op/Association

  • Association: No

Schools

  • Elementary School: Benton
  • Junior High Dist: Columbia
  • High School: Hickman
  • Middle Or Junior School: Jefferson

Lot Info

  • Land Lease Amount Frequency: N/A
  • Land Lease: No
  • Parcel #: 1631600020130001

Tax Info

  • Tax Year: 2011

Ownership History

We collect this data history from publicly available records. To have your information removed, we recommend requesting removal directly through your county’s website.

Date Name Owned For Owner Type

Purchase Details

Closed on
Apr 21, 2017
Sold by
Bought by
Current Estimated Value
$196,000

Purchase Details

Closed on
Mar 9, 2016
Sold by
Bought by

Home Financials for this Owner

Home Financials are based on the most recent Mortgage that was taken out on this home.
Original Mortgage
$140,800
Interest Rate
3.07%
Mortgage Type
New Conventional

Purchase Details

Listed on
Jan 31, 2012
Closed on
Mar 30, 2012
Sold by
Bought by
Seller's Agent
Mark Sieber
REMAX Boone Realty
Buyer's Agent
Brooke McCarty
Weichert, Realtors - House of Brokers
List Price
$170,000

Home Financials for this Owner

Home Financials are based on the most recent Mortgage that was taken out on this home.
Original Mortgage
$156,430
Interest Rate
4.4%
Mortgage Type
FHA
Source: Public Records

Home Values in the Area

Source: Public Records

Average Home Value in this Area


Source: Public Records

Agents Specializing in North Central, MO

See All Agents

Purchase History

We collect this data history from publicly available records. To have your information removed, we recommend requesting removal directly through your county’s website.

Date Buyer Sale Price Title Company
-- Boone Central Title Co
-- United Lender Services Corp
-- Boone Central Title Company
Source: Public Records

Mortgage History

We collect this data history from publicly available records. To have your information removed, we recommend requesting removal directly through your county’s website.

Date Status Borrower Loan Amount
Previous Owner $140,800
Previous Owner $156,430
Source: Public Records

Property History

We collect this data history from publicly available records. To have your information removed, we recommend requesting removal directly through your county’s website.

Date Event Price List to Sale Price per Sq Ft
03/30/2012 03/30/12 Sold -- -- --
02/05/2012 02/05/12 Pending -- -- --
01/31/2012 01/31/12 For Sale $170,000 -- $73 / Sq Ft
Source: Columbia Board of REALTORS®

Tax History

We collect this data history from publicly available records. To have your information removed, we recommend requesting removal directly through your county’s website.

Year Tax Paid Tax Assessment Tax Assessment Total Assessment is a certain percentage of the fair market value that is determined by local assessors to be the total taxable value of land and additions on the property. Land Improvement
2025 -- $0 $0 $0
2024 -- $0 $0 $0
2023 -- $0 $0 $0
2022 $967 $0 $0 $0
2021 $0 $0 $0 $0
2020 $967 $13,564 $2,223 $11,341
2019 $967 $13,564 $2,223 $11,341
2018 $901 $0 $0 $0
2017 $890 $12,559 $2,223 $10,336
2016 $914 $12,559 $2,223 $10,336
2015 $843 $12,559 $2,223 $10,336
2014 -- $12,559 $2,223 $10,336
Source: Public Records

Agents Affiliated with this Home

  • Section Image
  • Section Image
See All Agents

Map

Source: Columbia Board of REALTORS®

MLS Number: 337675

Columbia Board of REALTORS®

APN: 16-316-00-02-013-00-01

Your Personal Tour Guide

Ask me questions while you tour the home.