
Misty Froelich
Real Broker, LLC
(913) 359-8858
146 Total Sales
6 in Raymore
$220K - $316K Price Range
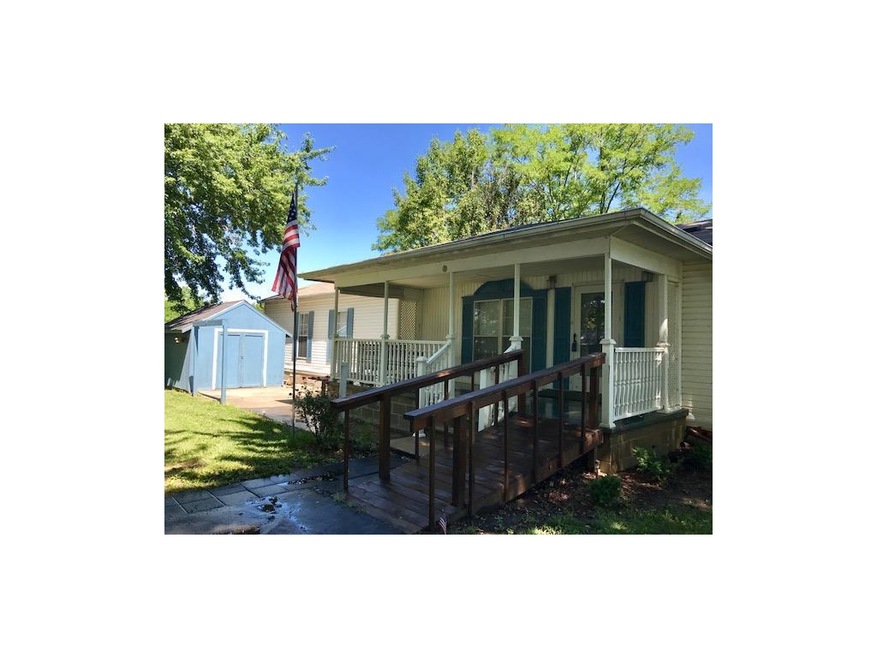
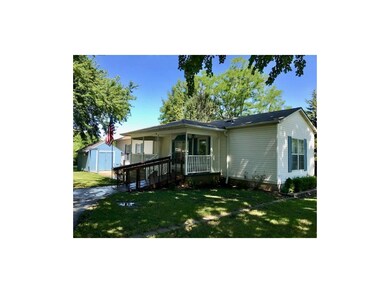
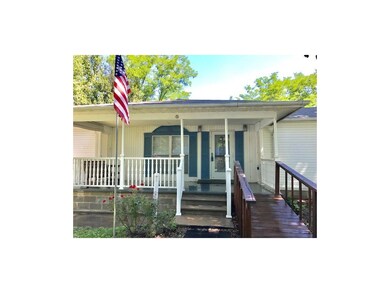
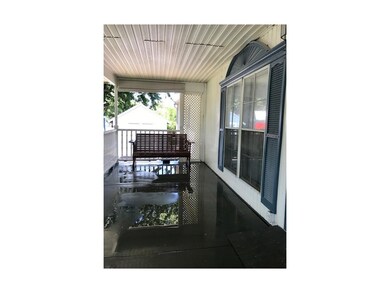
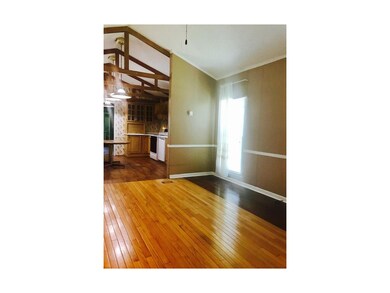

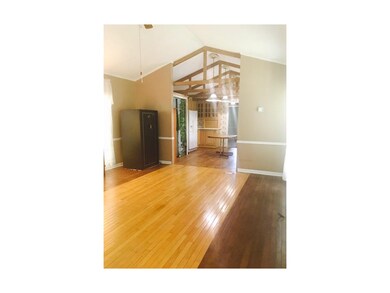
Super Cute, well maintained manufactured home, 2 bedroom, 2 bath, vaulted ceiling, wood floor, all electric. New asphalt driveway, and oversized carport area, wheelchair access. Master has 2 big closets, double vanity, garden tub, and shower. Large open kitchen with tons of cabinets. Two outbuildings. Sitting on permanent crawl space with welcoming covered front porch. Nice large treed lot. Location close to Lee's Summit, and Raymore. OWNER/AGENT Owner has never lived in the home, and selling the property SOLD AS IS. Buyer has every right to inspections for knowledge purposes only. ***MULTIPLE OFFERS RECEIVED. HIGHEST AND BEST BY 5PM JULY 4, 2017*****
Last Agent to Sell the Property
NextHome Gadwood Group License #2010012548 Listed on: 06/30/2017
We collect this data history from publicly available records. To have your information removed, we recommend requesting removal directly through your county’s website.
Misty Froelich
Real Broker, LLC
(913) 359-8858
146 Total Sales
6 in Raymore
$220K - $316K Price Range
Jeannine Webb
Seek Real Estate
(913) 374-6100
81 Total Sales
1 in Raymore
$370,000 Price
Jeremy Johnston
ReeceNichols - Lees Summit
(816) 307-0169
102 Total Sales
1 in Raymore
$325,000 Price
Laurence Smith
ReeceNichols Smith Realty
(816) 677-6343
64 Total Sales
1 in Raymore
$440,000 Price
Jody Shewmaker
ReeceNichols Shewmaker
(816) 800-9519
220 Total Sales
19 in Raymore
$73K - $875K Price Range
Rita Dickey
ReeceNichols - Overland Park
(913) 374-6110
143 Total Sales
1 in Raymore
$296,000 Price
We collect this data history from publicly available records. To have your information removed, we recommend requesting removal directly through your county’s website.
| Date | Buyer | Sale Price | Title Company |
|---|---|---|---|
| -- | Kansas City Title Inc | ||
| -- | Kansas City Title Inc | ||
| -- | Continental Title | ||
| -- | None Available | ||
| -- | Kansas City Title Inc | ||
| -- | -- |
We collect this data history from publicly available records. To have your information removed, we recommend requesting removal directly through your county’s website.
| Date | Status | Borrower | Loan Amount |
|---|---|---|---|
| Previous Owner | $71,677 | ||
| Previous Owner | $53,724 | ||
| Previous Owner | $53,724 | ||
| Previous Owner | $33,000 |
We collect this data history from publicly available records. To have your information removed, we recommend requesting removal directly through your county’s website.
| Date | Event | Price | List to Sale | Price per Sq Ft | Prior Sale |
|---|---|---|---|---|---|
| 08/18/2017 08/18/17 | Sold | -- | -- | -- | |
| 07/11/2017 07/11/17 | Pending | -- | -- | -- | |
| 07/01/2017 07/01/17 | For Sale | $54,500 | -22.1% | $52 / Sq Ft | |
| 06/29/2012 06/29/12 | Sold | -- | -- | -- | View Prior Sale |
| 06/12/2012 06/12/12 | Pending | -- | -- | -- | |
| 08/29/2011 08/29/11 | For Sale | $70,000 | -- | $66 / Sq Ft |
We collect this data history from publicly available records. To have your information removed, we recommend requesting removal directly through your county’s website.
| Year | Tax Paid | Tax Assessment Tax Assessment Total Assessment is a certain percentage of the fair market value that is determined by local assessors to be the total taxable value of land and additions on the property. | Land | Improvement |
|---|---|---|---|---|
| 2025 | $278 | $4,080 | $1,460 | $2,620 |
| 2024 | $278 | $4,020 | $1,330 | $2,690 |
| 2023 | $278 | $4,020 | $1,330 | $2,690 |
| 2022 | $246 | $3,540 | $1,330 | $2,210 |
| 2021 | $246 | $3,540 | $1,330 | $2,210 |
| 2020 | $280 | $3,950 | $1,330 | $2,620 |
| 2019 | $268 | $3,950 | $1,330 | $2,620 |
| 2018 | $242 | $4,290 | $1,110 | $3,180 |
| 2017 | $267 | $4,290 | $1,110 | $3,180 |
| 2016 | $267 | $3,970 | $1,110 | $2,860 |
| 2015 | $267 | $3,970 | $1,110 | $2,860 |
| 2014 | $267 | $3,970 | $1,110 | $2,860 |
| 2013 | -- | $3,970 | $1,110 | $2,860 |
Seller's Agent in 2017
Paula Voss
NextHome Gadwood Group
(913) 481-0334
148 Total Sales
Buyer's Agent in 2017
Chuck Quesenberry
Great Lakes Real Estate LLC
(816) 645-3399
37 Total Sales
Seller's Agent in 2012
Robin Clark
RE/MAX Innovations
(816) 200-6513
91 Total Sales
Seller Co-Listing Agent in 2012
Linda Clemons
RE/MAX Innovations
(816) 564-2122
322 Total Sales
Source: Heartland MLS
MLS Number: 2054733
Disclaimer: Certain information contained herein is derived from information provided by parties other than Homes.com. All information provided is deemed reliable, but is not guaranteed to be accurate and should be independently verified.
All data is obtained from various sources and may not have been verified by broker or MLS GRID. Supplied Open House Information is subject to change without notice. All information should be independently reviewed and verified for accuracy. Properties may or may not be listed by the office/agent presenting the information. Some IDX listings have been excluded from this website. Prices displayed on all Sold listings are the Last Known Listing Price and may not be the actual selling price.
Listings courtesy of Heartland MLS as distributed by MLS GRID.
Based on information submitted to the MLS GRID
Listing Information presented by local MLS brokerage: TEN-X, INC., local REALTOR®- Arlene Richardson - (888) 952-6393
Ask me questions while you tour the home.