
Seller's Agent in 2025
Sandy Johnson
UNITED REAL ESTATE PREFERRED
(407) 920-9936
7 Total Sales
Estimated Value: $519,000 - $571,000
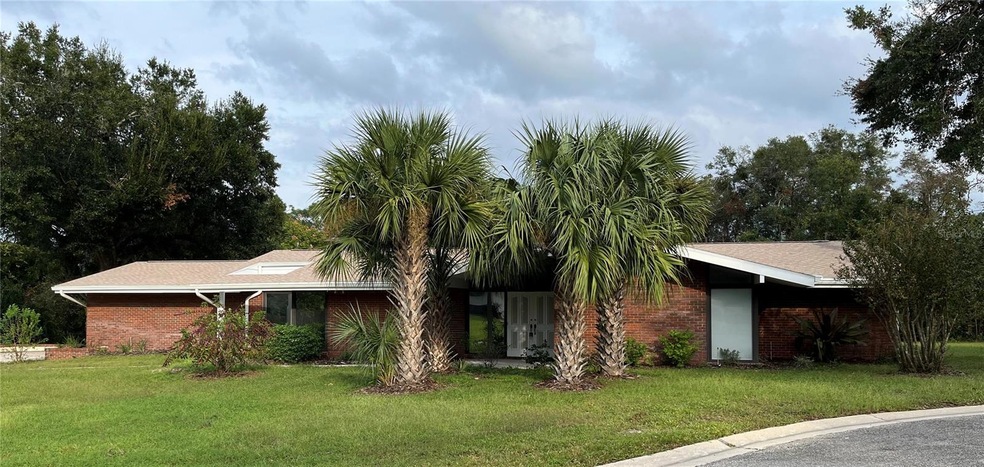
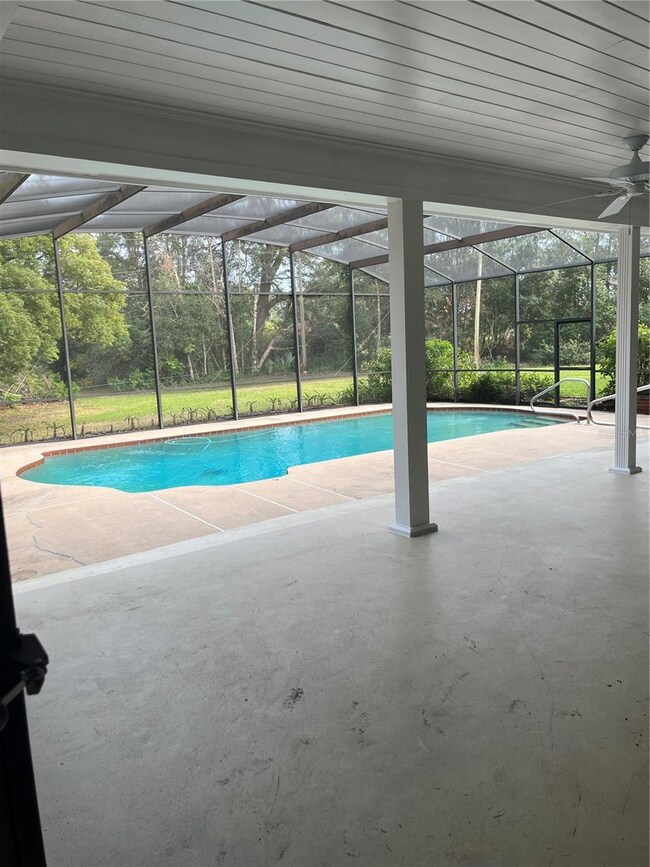
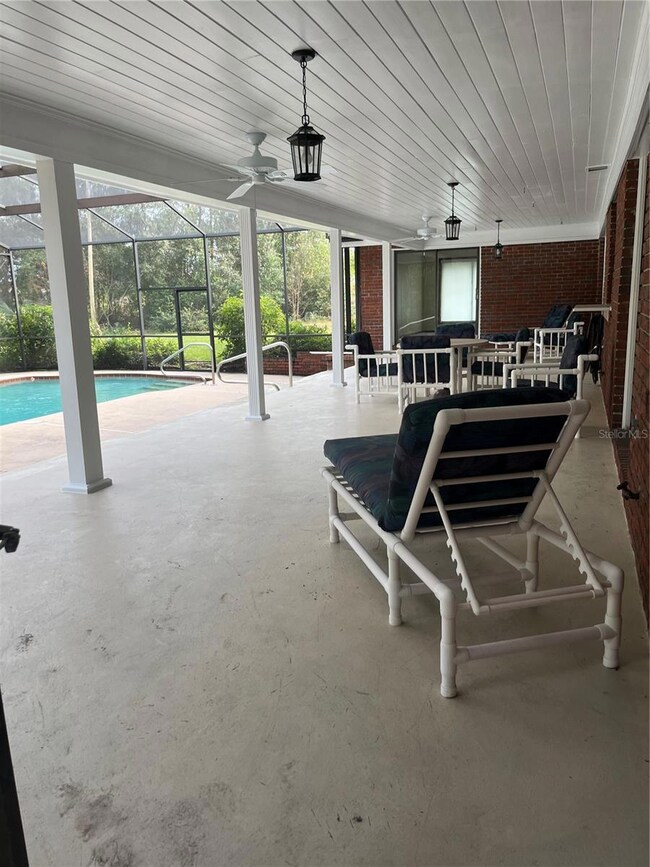
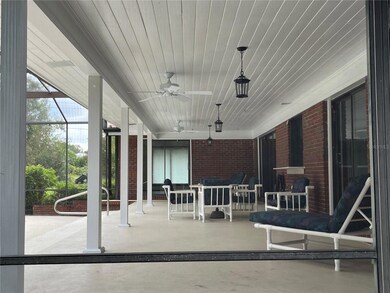
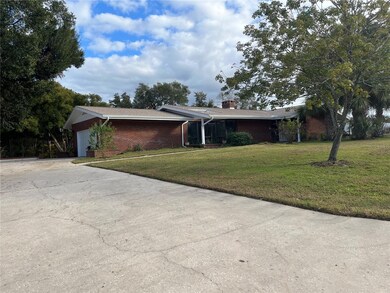
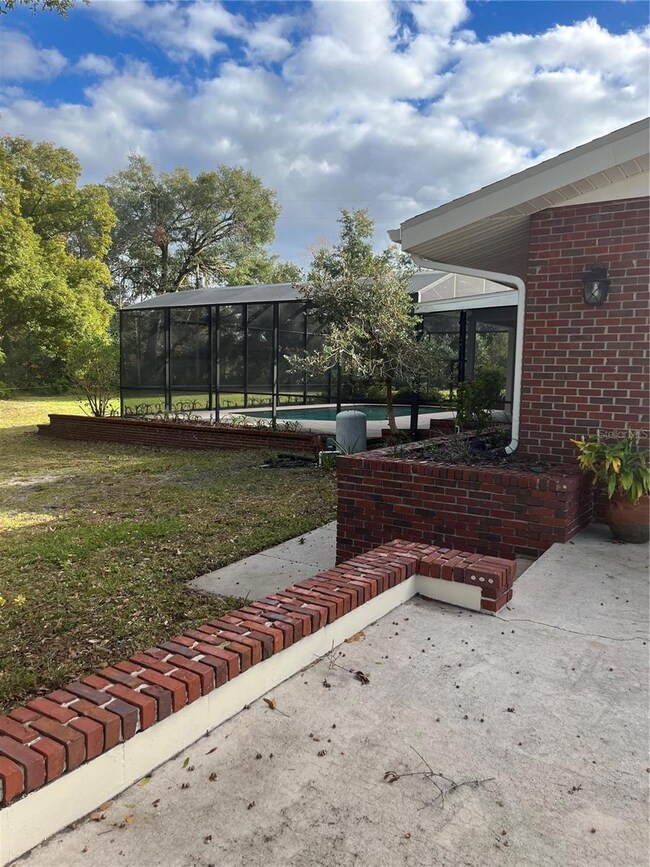
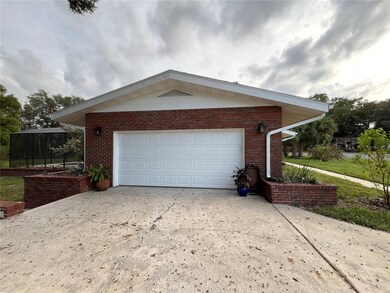
Price Improvement!! Spacious home sits on lovely .73 acre lot, quietly positioned on cut-de-sac street in very convenient location, 1.5 miles to I-4, 1.6 miles to Altamonte Mall. The huge 30'x16' pool and patio is off the back porch (44'x 10') all under a tall screen enclosure.This is a Florida dream come true!! Pass-thru window from kitchen makes it perfect for cook-outs and cold drinks (nearly) all year long. New in 2024: Shingle roof, plumbing, Anderson windows and new screens throughout most of house, new duct system, new insulation, epoxy coating on garage floor and new electric overhead garage door, all new ceiling fans throughout. New AC compressor in 2023. Refurbished sprinkler system. All electrical was redone in 2022. Wood-burning fireplace is freshly cleaned and inspected. Well has been inspected and updated. Newer quartz countertops throughout. Termite Bond has been in place for 30 years. This home is solid and impeccably-kept.
Last Agent to Sell the Property
UNITED REAL ESTATE PREFERRED Brokerage Phone: 407-243-8840 License #3250061 Listed on: 12/17/2024
We collect this data history from publicly available records. To have your information removed, we recommend requesting removal directly through your county’s website.
We collect this data history from publicly available records. To have your information removed, we recommend requesting removal directly through your county’s website.
| Date | Buyer | Sale Price | Title Company |
|---|---|---|---|
| $550,000 | None Listed On Document | ||
| -- | Attorney |
We collect this data history from publicly available records. To have your information removed, we recommend requesting removal directly through your county’s website.
| Date | Status | Borrower | Loan Amount |
|---|---|---|---|
| Previous Owner | $70,000 |
We collect this data history from publicly available records. To have your information removed, we recommend requesting removal directly through your county’s website.
| Date | Event | Price | List to Sale | Price per Sq Ft |
|---|---|---|---|---|
| 05/12/2025 05/12/25 | Sold | $550,000 | -8.2% | $217 / Sq Ft |
| 03/28/2025 03/28/25 | Pending | -- | -- | -- |
| 02/14/2025 02/14/25 | Price Changed | $599,000 | -3.2% | $237 / Sq Ft |
| 12/17/2024 12/17/24 | For Sale | $619,000 | -- | $244 / Sq Ft |
We collect this data history from publicly available records. To have your information removed, we recommend requesting removal directly through your county’s website.
| Year | Tax Paid | Tax Assessment Tax Assessment Total Assessment is a certain percentage of the fair market value that is determined by local assessors to be the total taxable value of land and additions on the property. | Land | Improvement |
|---|---|---|---|---|
| 2025 | $6,593 | $459,696 | $75,000 | $384,696 |
| 2024 | $3,864 | $309,428 | ||
| 2023 | $3,772 | $300,416 | $0 | $0 |
| 2021 | $3,602 | $283,171 | $70,000 | $213,171 |
| 2020 | $3,576 | $279,480 | $0 | $0 |
| 2019 | $2,326 | $187,704 | $0 | $0 |
| 2018 | $2,297 | $184,204 | $0 | $0 |
| 2017 | $2,280 | $180,415 | $0 | $0 |
| 2016 | $2,322 | $177,941 | $0 | $0 |
| 2015 | $2,117 | $175,476 | $0 | $0 |
| 2014 | $2,117 | $174,083 | $0 | $0 |
Seller's Agent in 2025
Sandy Johnson
UNITED REAL ESTATE PREFERRED
(407) 920-9936
7 Total Sales
Buyer's Agent in 2025
Frank Ferrell
FERRELL REALTY, INC.
(407) 227-2753
34 Total Sales
Source: Stellar MLS
MLS Number: O6265017
APN: 12-21-29-5UP-0000-0060
Disclaimer: Certain information contained herein is derived from information provided by parties other than Homes.com. All information provided is deemed reliable, but is not guaranteed to be accurate and should be independently verified.
All data is obtained from various sources and may not have been verified by broker or MLS GRID. Supplied Open House Information is subject to change without notice. All information should be independently reviewed and verified for accuracy. Properties may or may not be listed by the office/agent presenting the information. Some IDX listings have been excluded from this website. IDX information is provided exclusively for personal, non-commercial use, and may not be used for any purpose other than to identify prospective properties consumers may be interested in purchasing. Information is deemed reliable but not guaranteed.
Listings courtesy of Stellar MLS as distributed by MLS GRID.
Based on information submitted to the MLS GRID
Listing Information presented by local MLS brokerage: Ten-X - (888)-952-6393
Ask me questions while you tour the home.