
Kristi Neidhardt
Northrop Realty
(667) 802-2581
164 Total Sales
6 in Herald Harbor
$12K - $1.1M Price Range
Estimated Value: $528,454
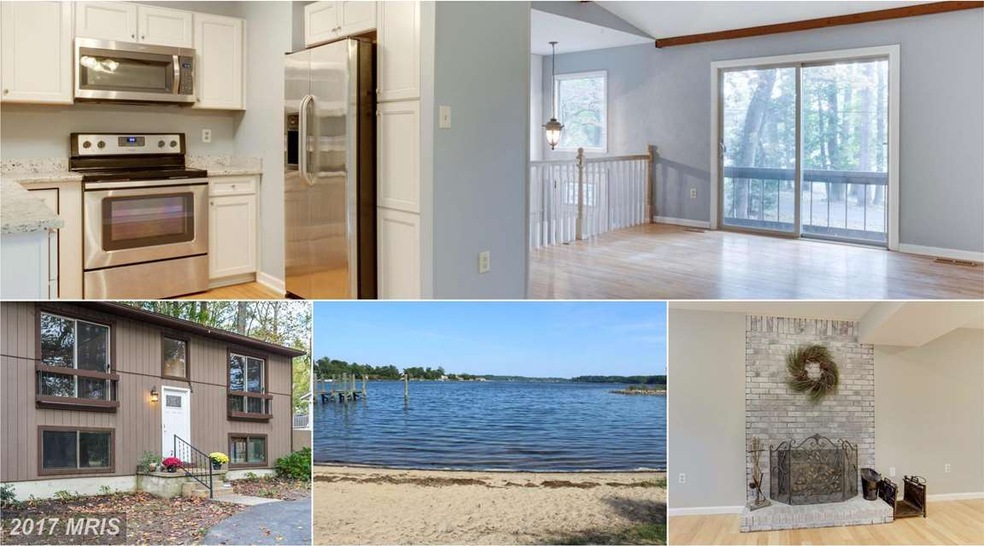
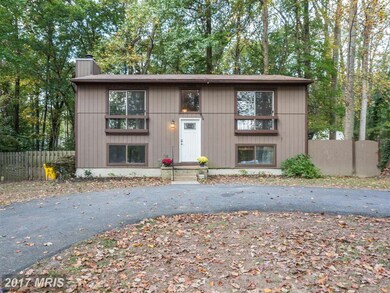
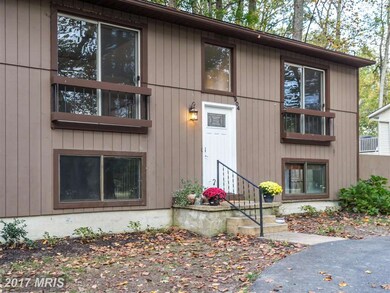
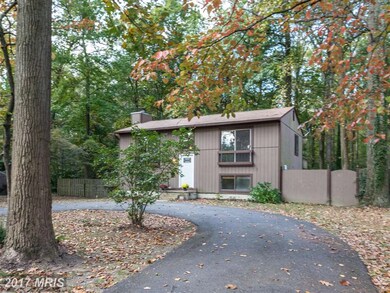
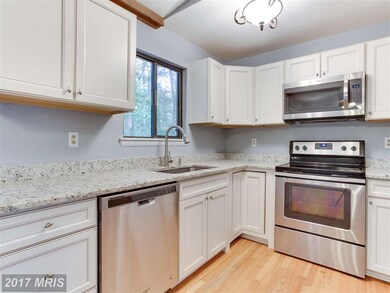
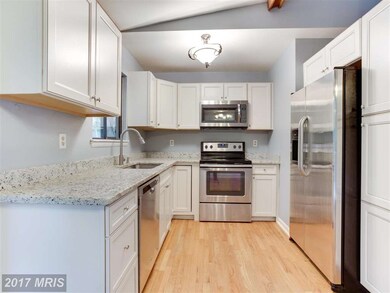
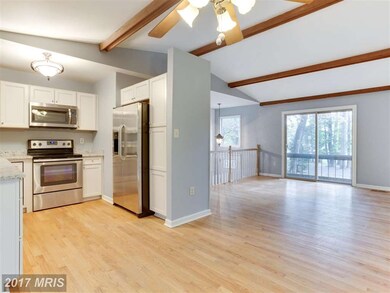
Lovely, remodeled home on a private 1/2 acre homesite! Open, flowing flr plan w/ beautiful finishes throughout. Gourmet Kitchen loaded w/ amenities. Spacious liv rm w/ vaulted ceilings and wood beams. Finished Basement w/ rec rm, fireplace, & an additional bdrm. The exterior offers a large deck & a storage shed. All this & more in a water access community!
Last Agent to Sell the Property
(410) 956-3500 jason@donovan.team RE/MAX Leading Edge Brokerage Phone: 4109563500 Listed on: 10/27/2017
Co-Listed By
(410) 956-3500 johnny@donovan.team RE/MAX Leading Edge Brokerage Phone: 4109563500
Last Buyer's Agent
Rob Morris
rob.morris@redfin.com Redfin Corp License #667802
We collect this data history from publicly available records. To have your information removed, we recommend requesting removal directly through your county’s website.
Kristi Neidhardt
Northrop Realty
(667) 802-2581
164 Total Sales
6 in Herald Harbor
$12K - $1.1M Price Range
Nicholas Badalian
Fathom Realty MD, LLC
(667) 239-8638
116 Total Sales
1 in Herald Harbor
$385,000 Price
Ryan Jakubowski
Coldwell Banker Realty
(443) 926-0928
39 Total Sales
1 in Herald Harbor
$760,000 Price
Gil Poudrier
TTR Sotheby's International Realty
(240) 363-4273
79 Total Sales
1 in Herald Harbor
$800,000 Price
Bonnie Fleishman
Douglas Realty, LLC
(667) 270-7068
111 Total Sales
3 in Herald Harbor
$395K - $732K Price Range
Stacy Henderson
Coldwell Banker Realty
(240) 261-5245
54 Total Sales
5 in Herald Harbor
$510K - $1.9M Price Range
We collect this data history from publicly available records. To have your information removed, we recommend requesting removal directly through your county’s website.
| Date | Buyer | Sale Price | Title Company |
|---|---|---|---|
| $339,900 | Title Forward | ||
| $100,000 | -- | ||
| $124,900 | -- |
We collect this data history from publicly available records. To have your information removed, we recommend requesting removal directly through your county’s website.
| Date | Status | Borrower | Loan Amount |
|---|---|---|---|
| Open | $347,207 |
We collect this data history from publicly available records. To have your information removed, we recommend requesting removal directly through your county’s website.
| Date | Event | Price | List to Sale | Price per Sq Ft |
|---|---|---|---|---|
| 01/08/2018 01/08/18 | Sold | $339,900 | 0.0% | $217 / Sq Ft |
| 11/16/2017 11/16/17 | Pending | -- | -- | -- |
| 11/08/2017 11/08/17 | Price Changed | $339,900 | -2.9% | $217 / Sq Ft |
| 10/27/2017 10/27/17 | For Sale | $349,900 | -- | $224 / Sq Ft |
We collect this data history from publicly available records. To have your information removed, we recommend requesting removal directly through your county’s website.
| Year | Tax Paid | Tax Assessment Tax Assessment Total Assessment is a certain percentage of the fair market value that is determined by local assessors to be the total taxable value of land and additions on the property. | Land | Improvement |
|---|---|---|---|---|
| 2025 | $5,082 | $445,400 | $268,000 | $177,400 |
| 2024 | $5,082 | $418,267 | $0 | $0 |
| 2023 | $4,745 | $391,133 | $0 | $0 |
| 2022 | $4,234 | $364,000 | $238,000 | $126,000 |
| 2020 | $3,605 | $307,600 | $0 | $0 |
| 2019 | $3,313 | $279,400 | $168,000 | $111,400 |
| 2018 | $2,833 | $279,400 | $168,000 | $111,400 |
| 2017 | $2,322 | $279,400 | $0 | $0 |
| 2016 | -- | $281,600 | $0 | $0 |
| 2015 | -- | $279,233 | $0 | $0 |
| 2014 | -- | $276,867 | $0 | $0 |
Seller's Agent in 2018
Jason Donovan
RE/MAX
(410) 726-1800
1 in this area
208 Total Sales
Seller Co-Listing Agent in 2018
Jonathan Donovan
RE/MAX
(410) 991-7011
1 in this area
18 Total Sales
R
Buyer's Agent in 2018
Rob Morris
Redfin Corp
Source: Bright MLS
MLS Number: 1003766671
APN: 02-413-90025640
Disclaimer: Certain information contained herein is derived from information provided by parties other than Homes.com. All information provided is deemed reliable, but is not guaranteed to be accurate and should be independently verified.
The data relating to real estate for sale on this website appears in part through the BRIGHT Internet Data Exchange program, a voluntary cooperative exchange of property listing data between licensed real estate brokerage firms, and is provided by BRIGHT through a licensing agreement.
Listing information is from various brokers who participate in the Bright MLS IDX program and not all listings may be visible on the site.
The property information being provided on or through the website is for the personal, non-commercial use of consumers and such information may not be used for any purpose other than to identify prospective properties consumers may be interested in purchasing.
Some properties which appear for sale on the website may no longer be available because they are for instance, under contract, sold or are no longer being offered for sale.
Property information displayed is deemed reliable but is not guaranteed.
Copyright 2026 Bright MLS, Inc.
Ask me questions while you tour the home.