J
Seller's Agent in 2025
Jitendra Motwani
Valu
(301) 529-5077
47 Total Sales


Estimated Value: $1,132,631
Multiple Offers. All with escalations. No More Showings.
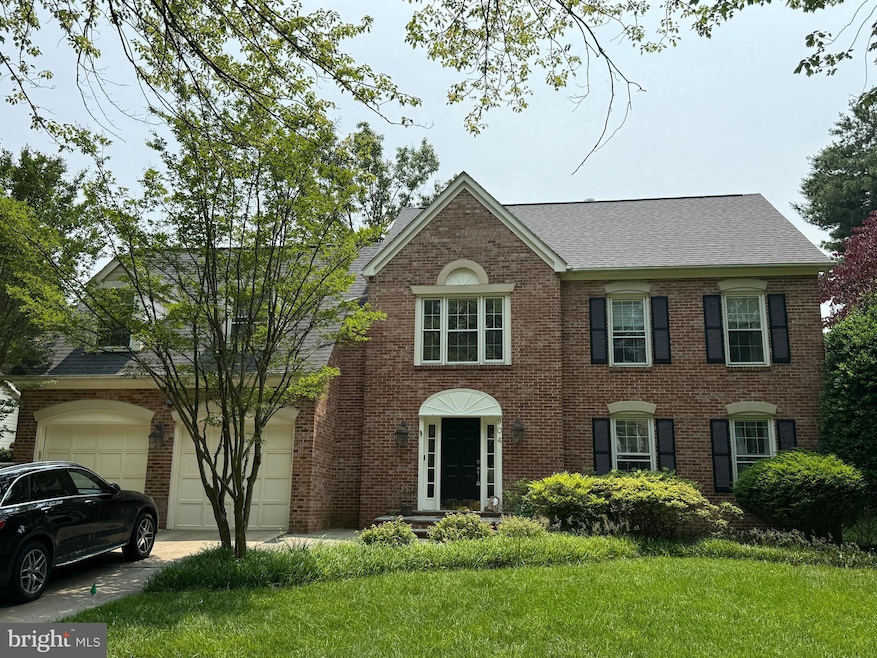
Immaculate 4-Bedroom, 2 full bath, 2 half bath SFH near Cul-de-sec (much less traffic) with Newer Roof (2022), Move-In Ready! Custom Trim Moulding Around the House, Custom Cabinets, lots of sunlight, beautifully landscaped in front and back, 20 Ft Ceiling Open Family Room, . Fully Finished Basement. The roof is only 3 years old, and the home has been meticulously cared for inside and out. Enjoy a spacious, open layout with bright living areas, an updated kitchen, and generous room sizes. The private backyard is ideal for relaxing or entertaining. Conveniently located near schools, shopping, and major commuter routes. A must-see property that shows true pride of ownership!
Last Agent to Sell the Property
(301) 637-7666 motwanij@yahoo.com Valu License #5604 Listed on: 06/19/2025
Last Buyer's Agent
(410) 533-5486 espinozahomes@gmail.com Jason Mitchell Group License #225197541
We collect this data history from publicly available records. To have your information removed, we recommend requesting removal directly through your county’s website.
We collect this data history from publicly available records. To have your information removed, we recommend requesting removal directly through your county’s website.
| Date | Buyer | Sale Price | Title Company |
|---|---|---|---|
| $1,105,000 | Westcor Land Title Insurance C | ||
| $805,000 | First American Title Ins Co | ||
| $605,000 | -- | ||
| $342,000 | -- |
We collect this data history from publicly available records. To have your information removed, we recommend requesting removal directly through your county’s website.
| Date | Status | Borrower | Loan Amount |
|---|---|---|---|
| Open | $994,500 | ||
| Previous Owner | $597,414 | ||
| Previous Owner | $625,500 | ||
| Previous Owner | $375,000 |
We collect this data history from publicly available records. To have your information removed, we recommend requesting removal directly through your county’s website.
| Date | Event | Price | List to Sale | Price per Sq Ft | Prior Sale |
|---|---|---|---|---|---|
| 07/23/2025 07/23/25 | Sold | $1,105,000 | +5.3% | $319 / Sq Ft | |
| 06/29/2025 06/29/25 | Off Market | $1,049,000 | -- | -- | |
| 06/19/2025 06/19/25 | For Sale | $1,049,000 | +30.3% | $303 / Sq Ft | |
| 05/30/2014 05/30/14 | Sold | $805,000 | -2.9% | $306 / Sq Ft | View Prior Sale |
| 04/26/2014 04/26/14 | Pending | -- | -- | -- | |
| 04/11/2014 04/11/14 | For Sale | $829,000 | -- | $315 / Sq Ft |
We collect this data history from publicly available records. To have your information removed, we recommend requesting removal directly through your county’s website.
| Year | Tax Paid | Tax Assessment Tax Assessment Total Assessment is a certain percentage of the fair market value that is determined by local assessors to be the total taxable value of land and additions on the property. | Land | Improvement |
|---|---|---|---|---|
| 2025 | $11,949 | $888,900 | ||
| 2024 | $11,750 | $828,500 | ||
| 2023 | $10,162 | $768,100 | $348,000 | $420,100 |
| 2022 | $9,778 | $760,900 | $0 | $0 |
| 2021 | $9,558 | $753,700 | $0 | $0 |
| 2020 | $9,558 | $746,500 | $331,500 | $415,000 |
| 2019 | $9,540 | $743,600 | $0 | $0 |
| 2018 | $9,560 | $740,700 | $0 | $0 |
| 2017 | $9,652 | $737,800 | $0 | $0 |
| 2016 | -- | $704,733 | $0 | $0 |
| 2015 | $7,449 | $671,667 | $0 | $0 |
| 2014 | $7,449 | $638,600 | $0 | $0 |
J
Seller's Agent in 2025
Jitendra Motwani
Valu
(301) 529-5077
47 Total Sales

Buyer's Agent in 2025
Carlos Espinoza
Jason Mitchell Group
(240) 426-8627
285 Total Sales
Seller's Agent in 2014
Steve Schuck
Compass
(301) 580-0177
105 Total Sales
Source: Bright MLS
MLS Number: MDMC2184268
APN: 04-02470686
Disclaimer: Certain information contained herein is derived from information provided by parties other than Homes.com. All information provided is deemed reliable, but is not guaranteed to be accurate and should be independently verified.
The data relating to real estate for sale on this website appears in part through the BRIGHT Internet Data Exchange program, a voluntary cooperative exchange of property listing data between licensed real estate brokerage firms, and is provided by BRIGHT through a licensing agreement.
Listing information is from various brokers who participate in the Bright MLS IDX program and not all listings may be visible on the site.
The property information being provided on or through the website is for the personal, non-commercial use of consumers and such information may not be used for any purpose other than to identify prospective properties consumers may be interested in purchasing.
Some properties which appear for sale on the website may no longer be available because they are for instance, under contract, sold or are no longer being offered for sale.
Property information displayed is deemed reliable but is not guaranteed.
Copyright 2026 Bright MLS, Inc.
Ask me questions while you tour the home.