
Maria Barragan
Realty ONE Group United
(424) 336-8371
54 Total Sales
1 in Bellflower
$845,000 Price
Estimated Value: $741,089
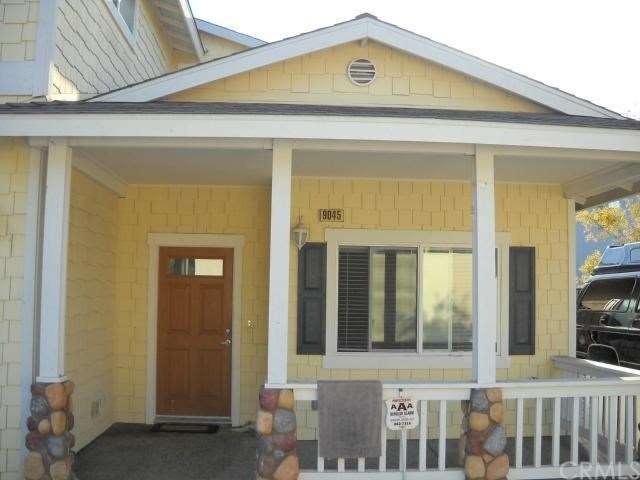
Large 3 bedroom with 3 bath newly built home. Large master bedroom with jacuzzi tub and walk in closet. Large open kitchen with full upgrades, dishwasher, new stove, and ceramic tiles. New dual pane windows, recessed lighting, central heating and A/C, fire sprinklers, security alarm system, double car garage and so much more. This property is a must see and will not last.
Last Agent to Sell the Property
Kott & Company, Inc. License #01216299 Listed on: 07/29/2013
We collect this data history from publicly available records. To have your information removed, we recommend requesting removal directly through your county’s website.
Maria Barragan
Realty ONE Group United
(424) 336-8371
54 Total Sales
1 in Bellflower
$845,000 Price
Joanne Brown
JB Real Estate & Investment Inc
(562) 454-0350
30 Total Sales
1 in Bellflower
$690,000 Price
Whenrica McAfee
Excellence RE Real Estate
(951) 848-5254
35 Total Sales
2 in Bellflower
$420,000 Price Range
Michele Steggell
Allianz Capital Group, Inc.
(657) 385-7371
46 Total Sales
2 in Bellflower
$1,020,000 Price Range
Rosalia Batanero
VISION INVESTMENT SERVICES & A
(562) 521-8694
8 Total Sales
1 in Bellflower
$3,150,000 Price
Bobejo Kelley
Keller Williams Premier Prop.
(424) 292-6160
66 Total Sales
1 in Bellflower
$4,000,000 Price
We collect this data history from publicly available records. To have your information removed, we recommend requesting removal directly through your county’s website.
| Date | Buyer | Sale Price | Title Company |
|---|---|---|---|
| $355,000 | Fidelity National Title Co | ||
| Levert Raymond L | $300,000 | Fidelity National Title Co | |
| Breault Genie | -- | None Available |
We collect this data history from publicly available records. To have your information removed, we recommend requesting removal directly through your county’s website.
| Date | Status | Borrower | Loan Amount |
|---|---|---|---|
| Open | $498,000 | ||
| Closed | Okoye Gabriel A | $411,000 | |
| Closed | Okoye Gabriel A | $404,000 | |
| Closed | Okoye Gabriel | $48,500 | |
| Closed | Okoye Gabriel A | $388,000 | |
| Closed | Okoye Gabriel A | $382,500 | |
| Closed | Okoye Gabriel A | $40,000 | |
| Previous Owner | Okoye Gabriel A | $337,250 | |
| Previous Owner | Levert Raymond L | $206,250 | |
| Previous Owner | Breault Genie | $226,000 |
We collect this data history from publicly available records. To have your information removed, we recommend requesting removal directly through your county’s website.
| Year | Tax Paid | Tax Assessment Tax Assessment Total Assessment is a certain percentage of the fair market value that is determined by local assessors to be the total taxable value of land and additions on the property. | Land | Improvement |
|---|---|---|---|---|
| 2026 | $5,526 | $443,871 | $155,540 | $288,331 |
| 2025 | $5,526 | $435,169 | $152,491 | $282,678 |
| 2024 | $5,284 | $426,637 | $149,501 | $277,136 |
| 2023 | $5,075 | $418,272 | $146,570 | $271,702 |
| 2022 | $4,982 | $410,072 | $143,697 | $266,375 |
| 2021 | $4,875 | $402,032 | $140,880 | $261,152 |
| 2019 | $4,747 | $390,109 | $136,702 | $253,407 |
| 2018 | $4,561 | $382,461 | $134,022 | $248,439 |
| 2016 | $4,347 | $367,612 | $128,819 | $238,793 |
| 2015 | $4,257 | $362,092 | $126,885 | $235,207 |
| 2014 | $3,820 | $313,535 | $92,597 | $220,938 |
EL
Seller's Agent in 2014
Eugene Levert
Kott & Company, Inc.
(562) 626-8600
1 Total Sale
Source: California Regional Multiple Listing Service (CRMLS)
MLS Number: PW13093542
APN: 7162-010-062
Disclaimer: Certain information contained herein is derived from information provided by parties other than Homes.com. All information provided is deemed reliable, but is not guaranteed to be accurate and should be independently verified.
The multiple listing data appearing on this website, or contained in reports produced therefrom, is owned and copyrighted by California Regional Multiple Listing Service, Inc. ("CRMLS") and is protected by all applicable copyright laws. Information provided is for viewer's personal, non-commercial use and may not be used for any purpose other than to identify prospective properties the viewer may be interested in purchasing. All listing data, including but not limited to square footage and lot size is believed to be accurate, but the listing Agent, listing Broker and CRMLS and its affiliates do not warrant or guarantee such accuracy. The viewer should independently verify the listed data prior to making any decisions based on such information by personal inspection and/or contacting a real estate professional.
Based on information from California Regional Multiple Listing Service, Inc. and /or other sources. All data, including all measurements and calculations of area, is obtained from various sources and has not been, and will not be, verified by broker or MLS. All information should be independently reviewed and verified for accuracy. Properties may or may not be listed by the office/agent presenting the information
Ask me questions while you tour the home.