
Hailu Liu
RE/MAX Town Center
(425) 215-0682
124 Total Sales
1 in Greenwood
$961,000 Price
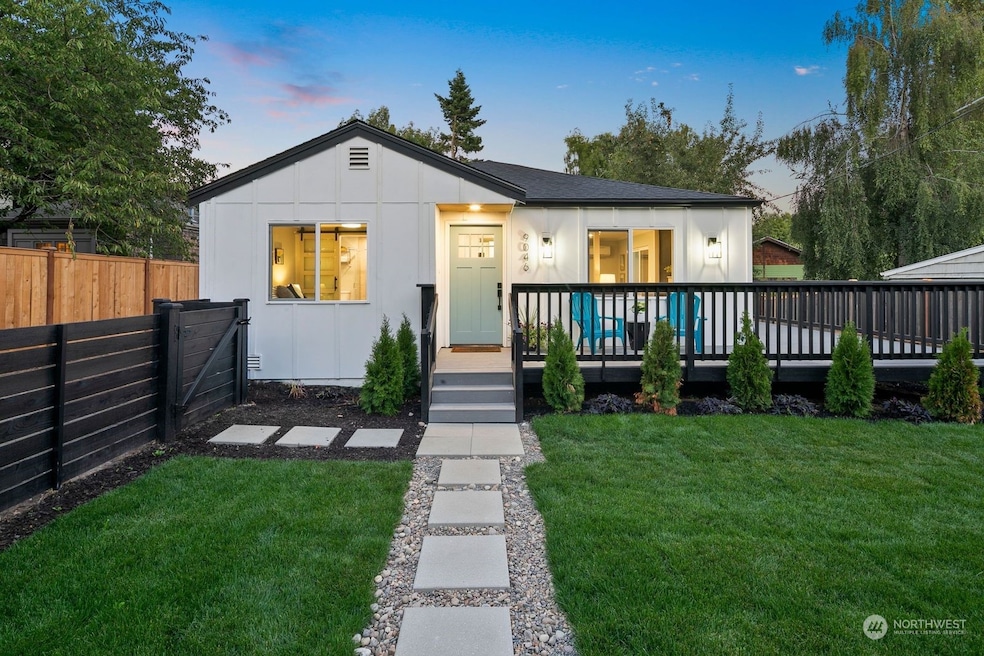


$205,000 PRICE DROP! SEE TO APPRECIATE THE LOCATION OF GREENWOOD. Hard to find RAMBLER, 3 beds/ 2 baths home with spacious fully fenced backyard on huge 8,451 sq ft lot. Ready to subdivide the land and build another home (Buyer to verify). Potential ADU? Right across the street from Sandel Park and within walking distance of multiple restaurants and shops. Easy access to highway 99 and I-5.
Last Agent to Sell the Property
Realty One Group Imagine License #0103139 Listed on: 08/26/2023
Source: Northwest Multiple Listing Service (NWMLS)
MLS#: 2154467
Hailu Liu
RE/MAX Town Center
(425) 215-0682
124 Total Sales
1 in Greenwood
$961,000 Price
Brady McMullin
Real Property Associates, Inc.
(206) 222-4994
38 Total Sales
1 in Greenwood
$659,000 Price
Daniel Dovinh
Real Broker LLC
(425) 403-2692
90 Total Sales
2 in Greenwood
$890K - $1.4M Price Range
Christine Hill
Ensemble
(206) 339-5111
51 Total Sales
1 in Greenwood
$940,000 Price
Jesse Tronson
AQUA Real Estate
(206) 350-7071
154 Total Sales
1 in Greenwood
$695,000 Price
David Cuthbert
Portico Real Estate
(206) 279-1193
28 Total Sales
1 in Greenwood
$725,000 Price
We collect this data history from publicly available records. To have your information removed, we recommend requesting removal directly through your county’s website.
| Date | Event | Price | List to Sale | Price per Sq Ft | Prior Sale |
|---|---|---|---|---|---|
| 10/14/2022 10/14/22 | Sold | $657,500 | -8.7% | $598 / Sq Ft | View Prior Sale |
| 09/21/2022 09/21/22 | Pending | -- | -- | -- | |
| 09/18/2022 09/18/22 | Price Changed | $720,000 | -7.7% | $655 / Sq Ft | |
| 09/14/2022 09/14/22 | Price Changed | $780,000 | -0.6% | $709 / Sq Ft | |
| 09/11/2022 09/11/22 | Price Changed | $785,000 | -6.4% | $714 / Sq Ft | |
| 09/09/2022 09/09/22 | Price Changed | $839,000 | -0.1% | $763 / Sq Ft | |
| 08/22/2022 08/22/22 | Price Changed | $839,500 | -6.2% | $763 / Sq Ft | |
| 08/13/2022 08/13/22 | Price Changed | $895,000 | -3.2% | $814 / Sq Ft | |
| 08/03/2022 08/03/22 | For Sale | $925,000 | +46.8% | $841 / Sq Ft | |
| 02/28/2018 02/28/18 | Sold | $630,000 | +40.0% | $573 / Sq Ft | View Prior Sale |
| 02/02/2018 02/02/18 | Pending | -- | -- | -- | |
| 01/25/2018 01/25/18 | For Sale | $450,000 | -- | $409 / Sq Ft |
We collect this data history from publicly available records. To have your information removed, we recommend requesting removal directly through your county’s website.
| Year | Tax Paid | Tax Assessment Tax Assessment Total Assessment is a certain percentage of the fair market value that is determined by local assessors to be the total taxable value of land and additions on the property. | Land | Improvement |
|---|---|---|---|---|
| 2023 | $6,684 | $637,000 | $518,000 | $119,000 |
| 2022 | $6,087 | $676,000 | $463,000 | $213,000 |
| 2021 | $5,459 | $597,000 | $422,000 | $175,000 |
| 2020 | $5,438 | $503,000 | $352,000 | $151,000 |
| 2018 | $5,359 | $528,000 | $337,000 | $191,000 |
| 2017 | $4,422 | $496,000 | $248,000 | $248,000 |
| 2016 | $4,109 | $418,000 | $209,000 | $209,000 |
| 2015 | $3,563 | $380,000 | $190,000 | $190,000 |
| 2014 | -- | $335,000 | $170,000 | $165,000 |
| 2013 | -- | $305,000 | $155,000 | $150,000 |
Seller's Agent in 2023
Terry James
Realty One Group Imagine
(206) 300-2693
3 in this area
22 Total Sales
RS
Seller Co-Listing Agent in 2023
Russell Schoene
Realty One Group Imagine
(425) 418-1215
2 in this area
12 Total Sales
RB
Buyer's Agent in 2023
Rosalina Bunao
Windermere Corporate
(206) 324-8900
1 in this area
29 Total Sales
TP
Seller's Agent in 2022
Tommy Pham
Safegate Real Estate
(425) 770-2188
1 in this area
8 Total Sales
KM
Seller's Agent in 2018
Kim-Marie Motoda
John L. Scott West Seattle
(206) 841-9670
9 Total Sales
Buyer's Agent in 2018
Haibin Xie
Kelly Right RE of Seattle LLC
(425) 503-7570
28 Total Sales
Source: Northwest Multiple Listing Service (NWMLS)
MLS Number: 2154467
APN: 362603-9231
Disclaimer: Certain information contained herein is derived from information provided by parties other than Homes.com. All information provided is deemed reliable, but is not guaranteed to be accurate and should be independently verified.
All data is obtained from various sources and may not have been verified by broker or MLS GRID. Supplied Open House Information is subject to change without notice. All information should be independently reviewed and verified for accuracy. Properties may or may not be listed by the office/agent presenting the information. Listing information is provided by the Northwest Multiple Listing Service (NWMLS). Property information is based on available data that may include MLS information, county records, and other sources. Listings marked with the 3 tree icon and provided by NWMLS. All properties are subject to prior sale or withdrawal. IDX information is provided exclusively for consumers’ personal noncommercial use, that it may not be used for any purpose other than to identify prospective properties consumers may be interested in purchasing, that the data is deemed reliable but is not guaranteed by MLS GRID. ©2026 NWMLS.
Based on information submitted to the MLS GRID
Listings courtesy of Northwest Multiple Listing Service (NWMLS) as distributed by MLS GRID
Ask me questions while you tour the home.