
Sierus Erdelyi
TruLine Realty
(424) 374-0268
179 Total Sales
1 in El Segundo
$1,000,000 Price
Estimated Value: $2,143,946
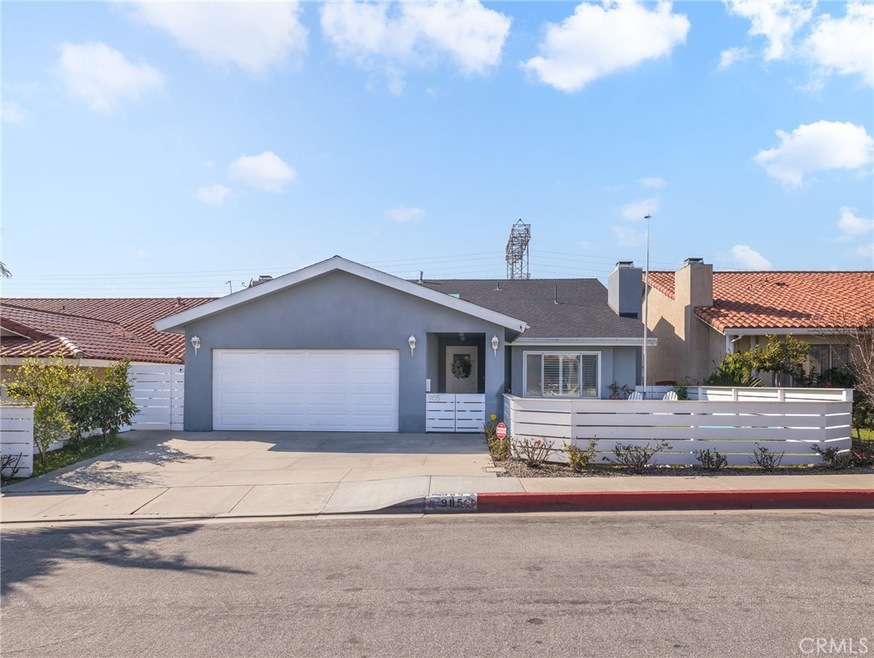
Enjoy spectacular sunsets from this coastal contemporary masterpiece. Magnificent completely remodeled 4 bedroom, 3 bath home with style and luxury around every corner. Stunning foyer with vaulted ceilings, custom chandelier, and skylight. The formal living room exudes comfort and relaxation with impressive floor to ceiling stacked stone gas/wood burning fireplace, tailor made built-ins, vaulted ceilings, and plantation shutters. One private bedroom located on this level with wainscoting would be perfect guest room or home office. Step down into impressive open concept kitchen, living and dining room. Gourmet kitchen with 48” Stainless Steel Wolf range and hood, Sub-Zero refrigerator, enormous center island topped with unique custom granite, plenty of barstool seating and conveniently placed microwave, farmhouse sink, exceptional white cabinetry and oversized subway tile backsplash. The adjacent dining room has custom double pantries and phenomenal built-in bar. Serene and spacious family room with oversized sliding doors leading out to incredible and spacious backyard Trex composite deck, perfect spot to soak in the sunsets and private dune views, watch the kids swing or just have a relaxing dinner. The chic downstairs bathroom features herringbone tile floor, quartz topped custom vanity and stall shower. Upstairs includes two additional bedrooms plus primary suite, laundry room with sink and storage, white subway tile bathroom with tub shower combo and sleek quartz topped vanity. The elegant primary suite with private deck to savor the sunsets and spa like bathroom with oversized soaking tub, stall steam shower with dual shower heads, modern quartz double sink vanity and sliding barn door walk-in closet. Additional features of this home include gorgeous hardwood floors, crown molding, stylish lighting, thoughtful storage everywhere including custom pocket doors under stairway, 2 car attached garage with bonus office space and storage, epoxied garage floor, wired for 220, alarm system, heating and air condition controlled by Nest, ring doorbell, and widened driveway. Outstanding family home with the highest quality finishes and breathtaking views!
Last Agent to Sell the Property
Estate Properties License #00972400 Listed on: 08/08/2022
We collect this data history from publicly available records. To have your information removed, we recommend requesting removal directly through your county’s website.
Sierus Erdelyi
TruLine Realty
(424) 374-0268
179 Total Sales
1 in El Segundo
$1,000,000 Price
Mercedes Van Pelt
Compass
(323) 310-3789
59 Total Sales
3 in El Segundo
$1.9M - $4.2M Price Range
Anthony Todora
Estate Properties
(424) 403-2107
26 Total Sales
1 in El Segundo
$748,000 Price
Audrey Judson
Pacifica Properties Group, Inc.
(424) 310-1086
45 Total Sales
1 in El Segundo
$1,670,000 Price
Brad Hansen
(949) 570-5651
63 Total Sales
1 in El Segundo
$1,916,000 Price
Stephanie Younger
Compass
(424) 417-2755
889 Total Sales
7 in El Segundo
$799K - $2.8M Price Range
We collect this data history from publicly available records. To have your information removed, we recommend requesting removal directly through your county’s website.
| Date | Event | Price | List to Sale | Price per Sq Ft |
|---|---|---|---|---|
| 09/27/2022 09/27/22 | Sold | $2,060,000 | +3.1% | $862 / Sq Ft |
| 08/23/2022 08/23/22 | Pending | -- | -- | -- |
| 08/08/2022 08/08/22 | For Sale | $1,999,000 | -- | $836 / Sq Ft |
We collect this data history from publicly available records. To have your information removed, we recommend requesting removal directly through your county’s website.
| Year | Tax Paid | Tax Assessment Tax Assessment Total Assessment is a certain percentage of the fair market value that is determined by local assessors to be the total taxable value of land and additions on the property. | Land | Improvement |
|---|---|---|---|---|
| 2026 | $24,050 | $2,186,086 | $1,748,870 | $437,216 |
| 2025 | $24,050 | $2,143,223 | $1,714,579 | $428,644 |
| 2024 | $23,522 | $2,101,200 | $1,680,960 | $420,240 |
| 2023 | $22,894 | $2,060,000 | $1,648,000 | $412,000 |
| 2022 | $13,230 | $1,139,162 | $911,377 | $227,785 |
| 2021 | $13,040 | $1,116,826 | $893,507 | $223,319 |
| 2019 | $12,596 | $1,083,703 | $867,006 | $216,697 |
| 2018 | $11,795 | $1,062,455 | $850,006 | $212,449 |
| 2016 | $11,451 | $1,021,200 | $817,000 | $204,200 |
| 2015 | $4,983 | $441,929 | $261,461 | $180,468 |
| 2014 | $4,882 | $433,273 | $256,340 | $176,933 |
Seller's Agent in 2022
Bill Ruane
RE/MAX
(310) 877-2374
422 Total Sales
Seller's Agent in 2015
Ed Kaminsky
eXp Realty of California, Inc
(310) 465-3993
512 Total Sales
Source: California Regional Multiple Listing Service (CRMLS)
MLS Number: SB22173875
APN: 4131-021-030
Disclaimer: Certain information contained herein is derived from information provided by parties other than Homes.com. All information provided is deemed reliable, but is not guaranteed to be accurate and should be independently verified.
The multiple listing data appearing on this website, or contained in reports produced therefrom, is owned and copyrighted by California Regional Multiple Listing Service, Inc. ("CRMLS") and is protected by all applicable copyright laws. Information provided is for viewer's personal, non-commercial use and may not be used for any purpose other than to identify prospective properties the viewer may be interested in purchasing. All listing data, including but not limited to square footage and lot size is believed to be accurate, but the listing Agent, listing Broker and CRMLS and its affiliates do not warrant or guarantee such accuracy. The viewer should independently verify the listed data prior to making any decisions based on such information by personal inspection and/or contacting a real estate professional.
Based on information from California Regional Multiple Listing Service, Inc. and /or other sources. All data, including all measurements and calculations of area, is obtained from various sources and has not been, and will not be, verified by broker or MLS. All information should be independently reviewed and verified for accuracy. Properties may or may not be listed by the office/agent presenting the information
Ask me questions while you tour the home.