
Susan Stiles
Responds Quickly
Compass RE Texas, LLC
(877) 719-2958
48 Total Sales
1 in North Loop
$460,000 Price
Estimated Value: $283,000 - $536,000
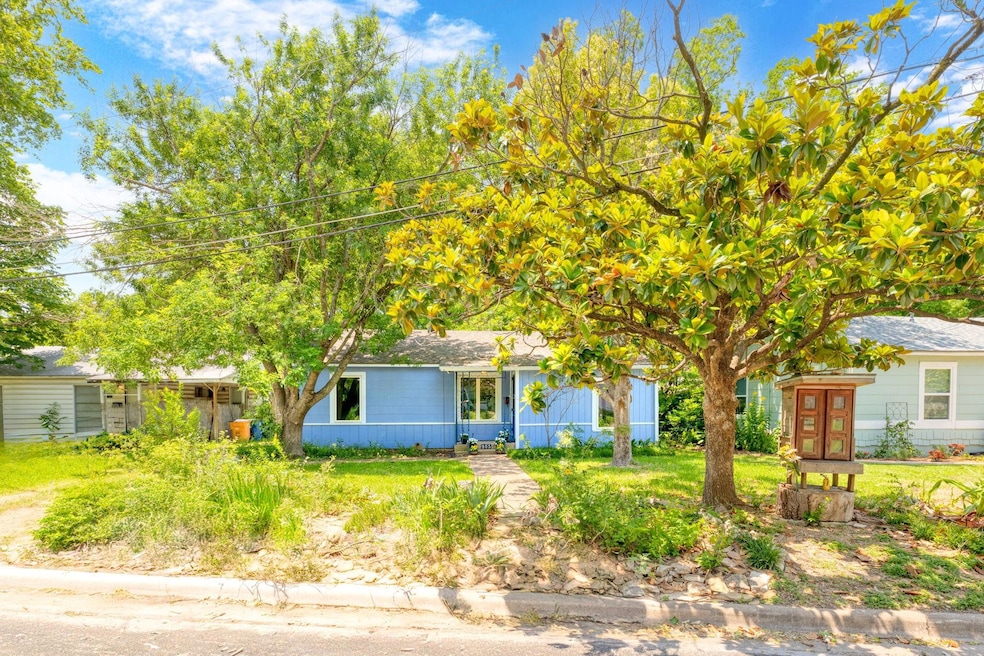
Welcome to your dream home! Nestled in a vibrant, up-and-coming neighborhood, this delightful 3/2 (3rd room could be used as a bedroom or living area) cottage exudes charm and character at every turn. As you step inside, you'll be greeted by a cozy, inviting atmosphere. The versatile layout includes an extra living space that can easily serve as a third bedroom, home office, or media room, providing endless possibilities to suit your needs. Bring an offer! The heart of the home features a bright, airy kitchen with ample counter space, perfect for preparing your favorite meals. The adjoining living and dining areas create a seamless flow, ideal for entertaining guests or enjoying quiet dinners. One of the standout features of this property is the expansive backyard. Imagine spending your weekends under the shade of towering trees, hosting barbecues, or simply unwinding in your own private oasis. Previously used as a owner occupied rental: side A and side B.
Last Agent to Sell the Property
Townes LLC Brokerage Phone: (512) 650-6364 License #0647266 Listed on: 05/30/2024
We collect this data history from publicly available records. To have your information removed, we recommend requesting removal directly through your county’s website.
Susan Stiles
Compass RE Texas, LLC
(877) 719-2958
48 Total Sales
1 in North Loop
$460,000 Price
Scott McCord
Compass RE Texas, LLC
(512) 881-9122
116 Total Sales
1 in North Loop
$520,000 Price
Sam Archer
RAM Austin Property Management
(737) 204-3166
62 Total Sales
2 in North Loop
$587K - $965K Price Range
Lalo Herrera
Keller Williams Realty
(512) 764-0264
103 Total Sales
1 in North Loop
$235,000 Price
Adam Zell
Compass RE Texas, LLC
(855) 329-4291
352 Total Sales
4 in North Loop
$447K - $1.1M Price Range
Mark Strub
Strub Residential
(737) 210-5289
57 Total Sales
1 in North Loop
$661,000 Price
We collect this data history from publicly available records. To have your information removed, we recommend requesting removal directly through your county’s website.
| Date | Buyer | Sale Price | Title Company |
|---|---|---|---|
| -- | -- |
We collect this data history from publicly available records. To have your information removed, we recommend requesting removal directly through your county’s website.
| Date | Status | Borrower | Loan Amount |
|---|---|---|---|
| Open | $113,100 |
We collect this data history from publicly available records. To have your information removed, we recommend requesting removal directly through your county’s website.
| Date | Event | Price | List to Sale | Price per Sq Ft |
|---|---|---|---|---|
| 03/11/2025 03/11/25 | Sold | -- | -- | -- |
| 02/15/2025 02/15/25 | Pending | -- | -- | -- |
| 12/09/2024 12/09/24 | Price Changed | $429,000 | -4.5% | $329 / Sq Ft |
| 09/17/2024 09/17/24 | Price Changed | $449,000 | -10.0% | $344 / Sq Ft |
| 05/30/2024 05/30/24 | For Sale | $499,000 | -- | $383 / Sq Ft |
We collect this data history from publicly available records. To have your information removed, we recommend requesting removal directly through your county’s website.
| Year | Tax Paid | Tax Assessment Tax Assessment Total Assessment is a certain percentage of the fair market value that is determined by local assessors to be the total taxable value of land and additions on the property. | Land | Improvement |
|---|---|---|---|---|
| 2025 | $6,969 | $448,743 | $356,501 | $92,242 |
| 2023 | $7,672 | $520,820 | $0 | $0 |
| 2022 | $9,351 | $473,473 | $0 | $0 |
| 2021 | $9,369 | $430,430 | $275,000 | $156,647 |
| 2020 | $8,393 | $391,300 | $275,000 | $116,300 |
| 2018 | $7,692 | $347,417 | $275,000 | $72,417 |
| 2017 | $7,127 | $319,596 | $240,000 | $104,675 |
| 2016 | $6,480 | $290,542 | $270,000 | $45,780 |
| 2015 | $5,246 | $264,129 | $225,000 | $103,191 |
| 2014 | $5,246 | $240,117 | $0 | $0 |
Seller's Agent in 2025
Stacey Deville
Townes LLC
(512) 650-6364
1 in this area
40 Total Sales
Buyer's Agent in 2025
Tinnieh Guajardo
Coldwell Banker Realty
(210) 425-9776
2 in this area
33 Total Sales
Source: Unlock MLS (Austin Board of REALTORS®)
MLS Number: 9988515
APN: 221812
Disclaimer: Certain information contained herein is derived from information provided by parties other than Homes.com. All information provided is deemed reliable, but is not guaranteed to be accurate and should be independently verified.
Based on information from the Austin Board of REALTORS® (alternatively, from ACTRIS). Neither the Board nor ACTRIS guarantees or is in any way responsible for its accuracy. All data is provided “AS IS” and with all faults. Data maintained by the Board or ACTRIS may not reflect all real estate activity in the market.
Information being provided is for consumers’ personal, non-commercial use and may not be used for any purpose other than to identify prospective properties consumers may be interested in purchasing. All data is obtained from various sources and may not have been verified by broker or MLS GRID. Supplied Open House Information is subject to change without notice. All information should be independently reviewed and verified for accuracy. Properties may or may not be listed by the office/agent presenting the information. Some IDX listings have been excluded from this website.
Based on information submitted to the MLS GRID
Listings courtesy of Unlock MLS (Austin Board of REALTORS®) as distributed by MLS GRID
Ask me questions while you tour the home.